commercial•Shibuya, Tokyo•2025
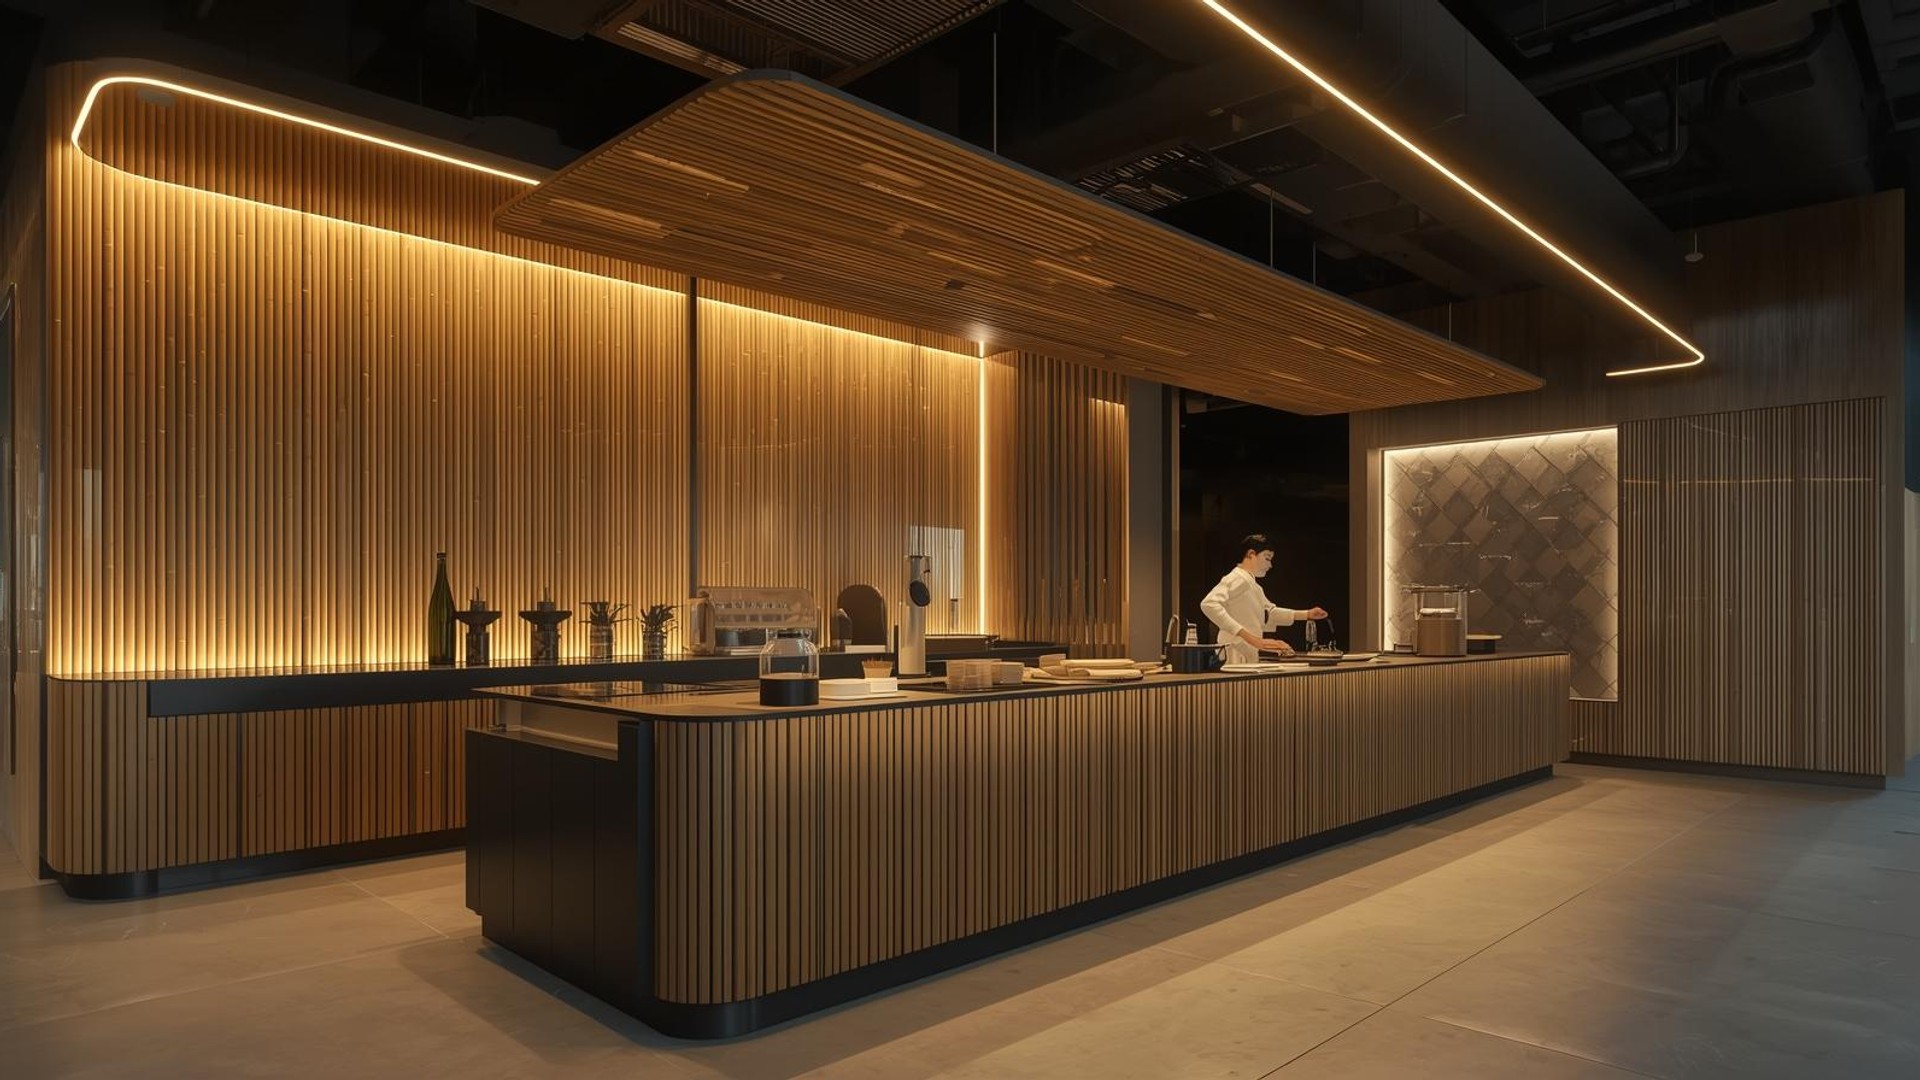
Tokyo Shibuya Co-Living Kitchen
40 residents, 1 kitchen, 3 square metres of counter.
Square Footage
1,100 sq ft
Budget Range
Over - 100K
Timeline
16 weeks
Completion
2025
The Challenge
40 residents, 1 kitchen, 3 square metres of counter.
Our Solution
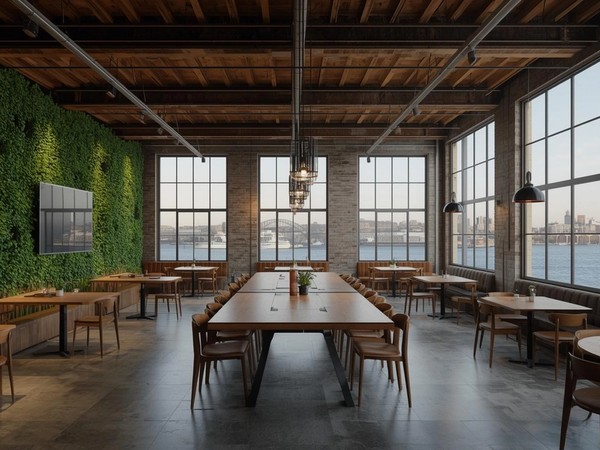
3 m rotating island on rails, induction pods that vanish into the floor, and a 6 m living bamboo wall that filters air and ramen steam.
Transformation
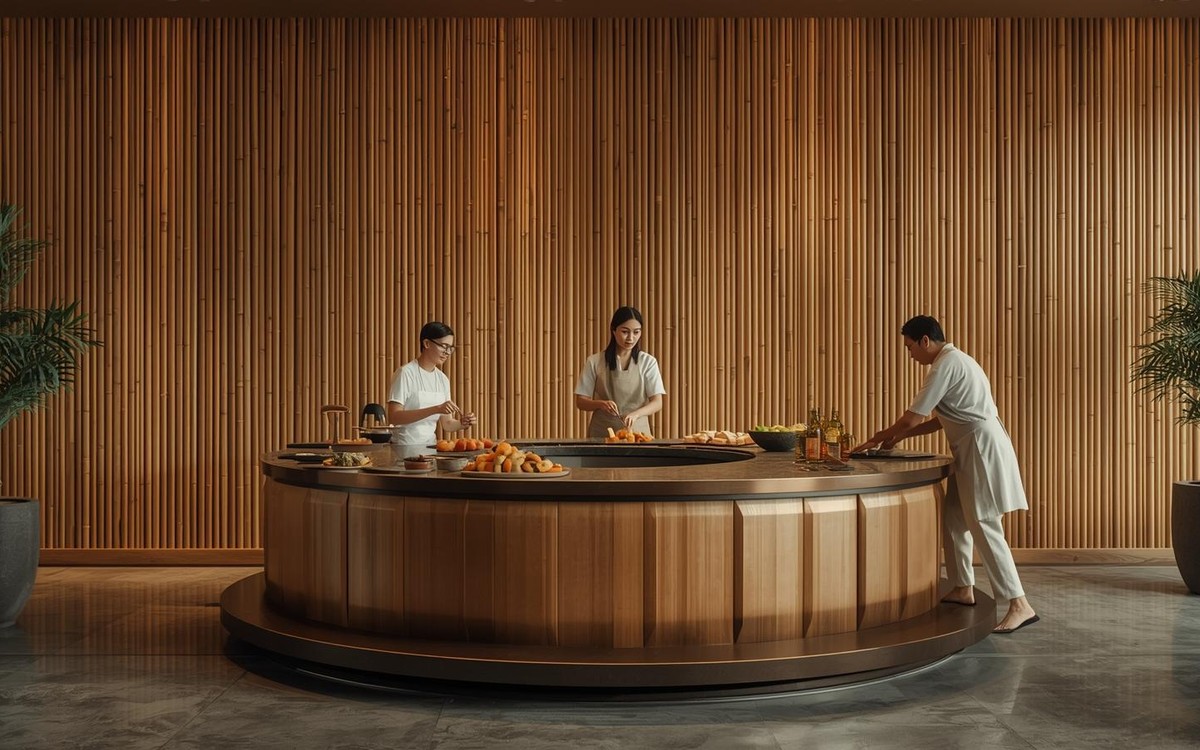
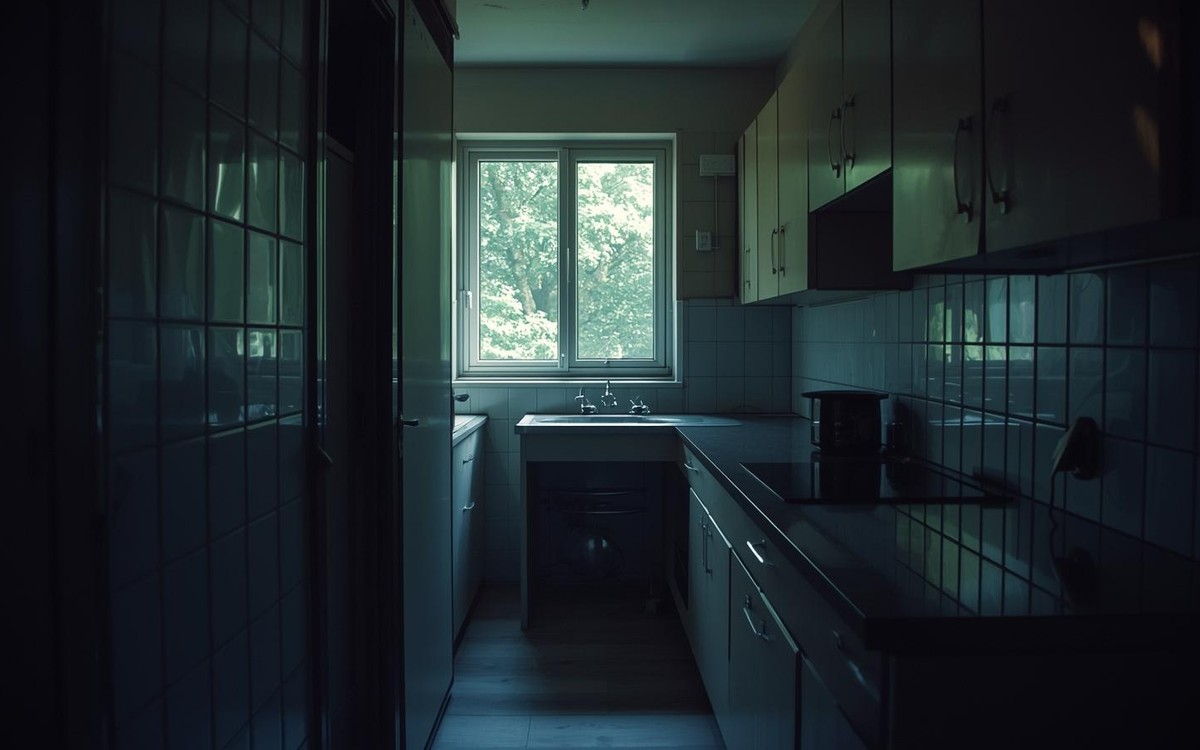
Drag the slider to see the transformation
The Process
Rail install → bamboo wall → rotating island → induction lift → final bento.
Design Details
Materials
- Bamboo plywood
- Matte black steel
- Induction glass
- Recycled terrazzo
Color Palette
#2C2C2C
#D4C9B0
#F5F5F0
#4A5C60
Key Pieces
- 3 m rail island
- HAY stools
- Muji induction pods
Project Gallery
before
Before: Tiny galley
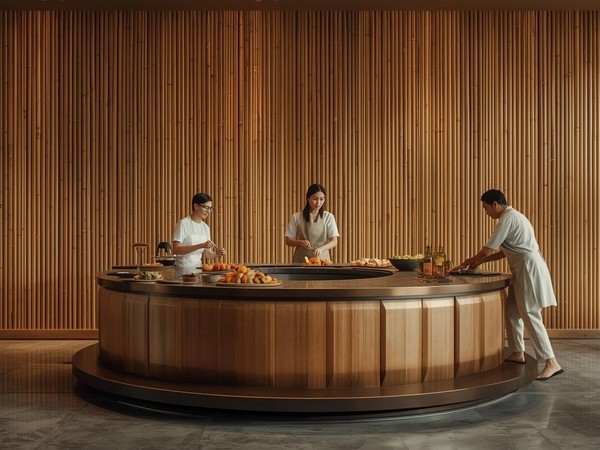
after
After: Island open
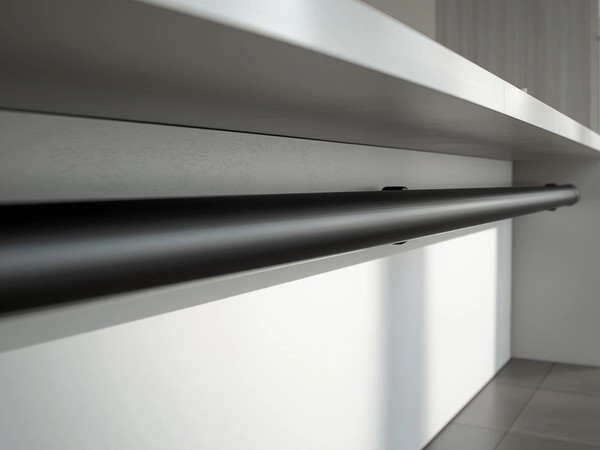
detail
Rail mechanism

detail
Bamboo breath

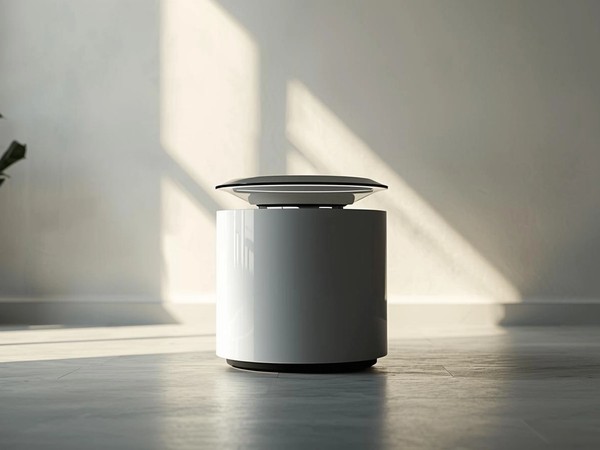
lifestyle
Ramen rush
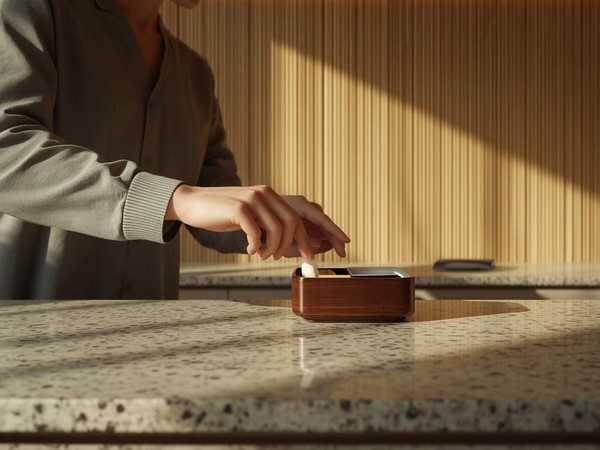
detail
Induction lift
lifestyle
Bento prep
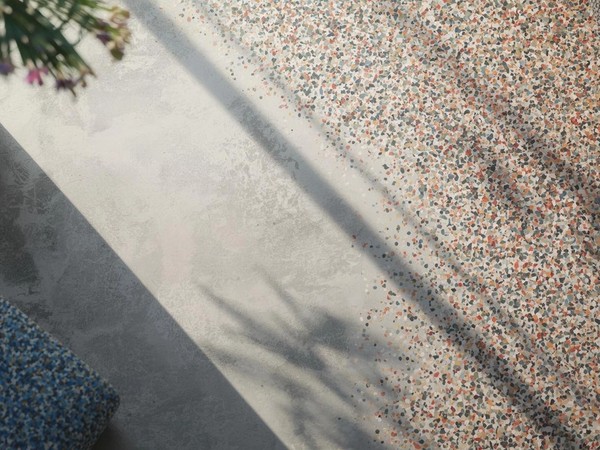
detail
Terrazzo chip

lifestyle
Island rotate
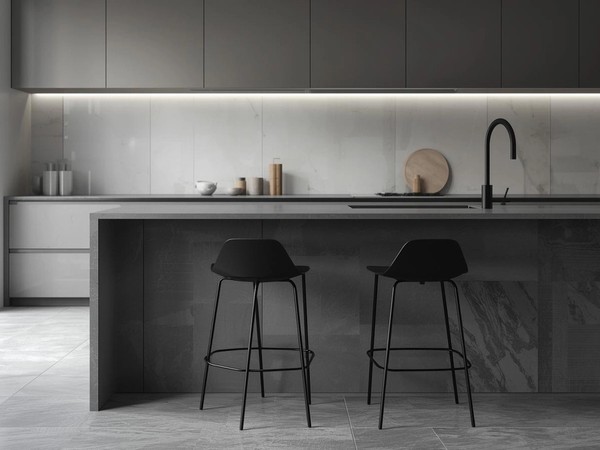
detail
HAY stool
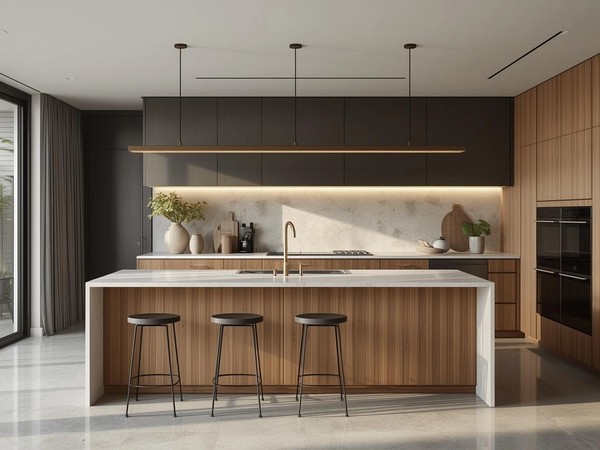
after
Full kitchen flyover
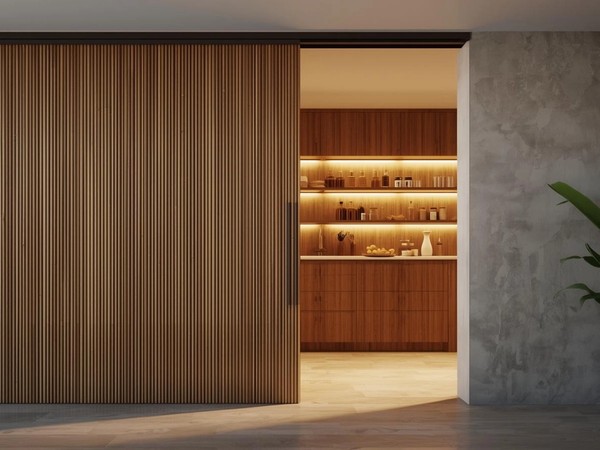
detail
Hidden pantry
"40 strangers, one island, zero fights. The bamboo eats the steam, the pods vanish at night, and the rotating table turns 6 a.m. ramen into midnight parties. We cook, we laugh, we live—this kitchen is the heart of our home.""Aiko Tanaka• Shibuya, Tokyo
Our Process
Rail install → bamboo wall → rotating island → induction lift → final bento.
Materials & Finishes
Bamboo plywoodMatte black steelInduction glassRecycled terrazzo
Key Furniture Pieces
- 3 m rail island
- HAY stools
- Muji induction pods
Project Details
Category
commercial
Style
modern
Location
Shibuya, Tokyo
Timeline
16 weeks