Copenhagen Nordhavn Showroom
Ex-industrial dock warehouse with 6 m ceilings and zero insulation.
Square Footage
1,600 sq ft
Budget Range
Over - 100K
Timeline
20 weeks
Completion
2025
The Challenge
Ex-industrial dock warehouse with 6 m ceilings and zero insulation.
Our Solution
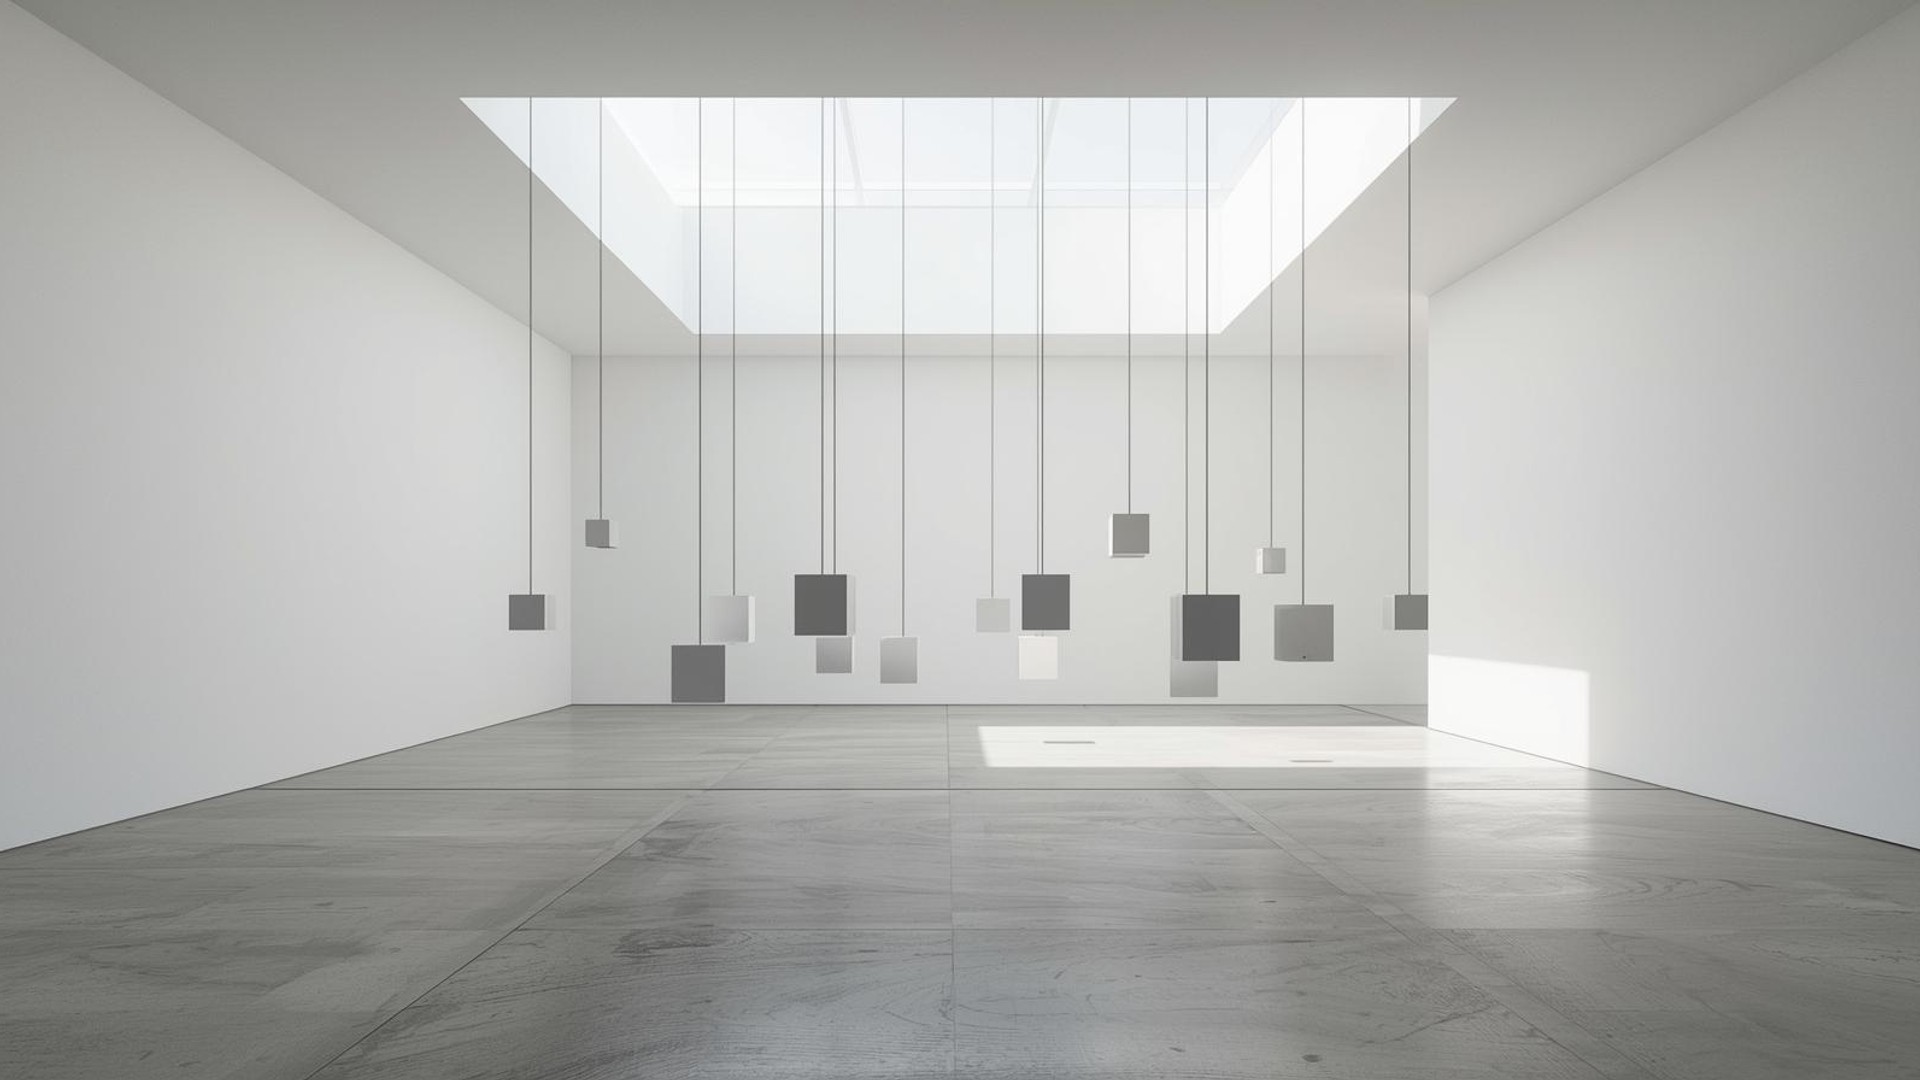
Floating white cubes on steel wires, heated concrete floor, and a 14 m light well that turns the entire space into a camera.
Transformation
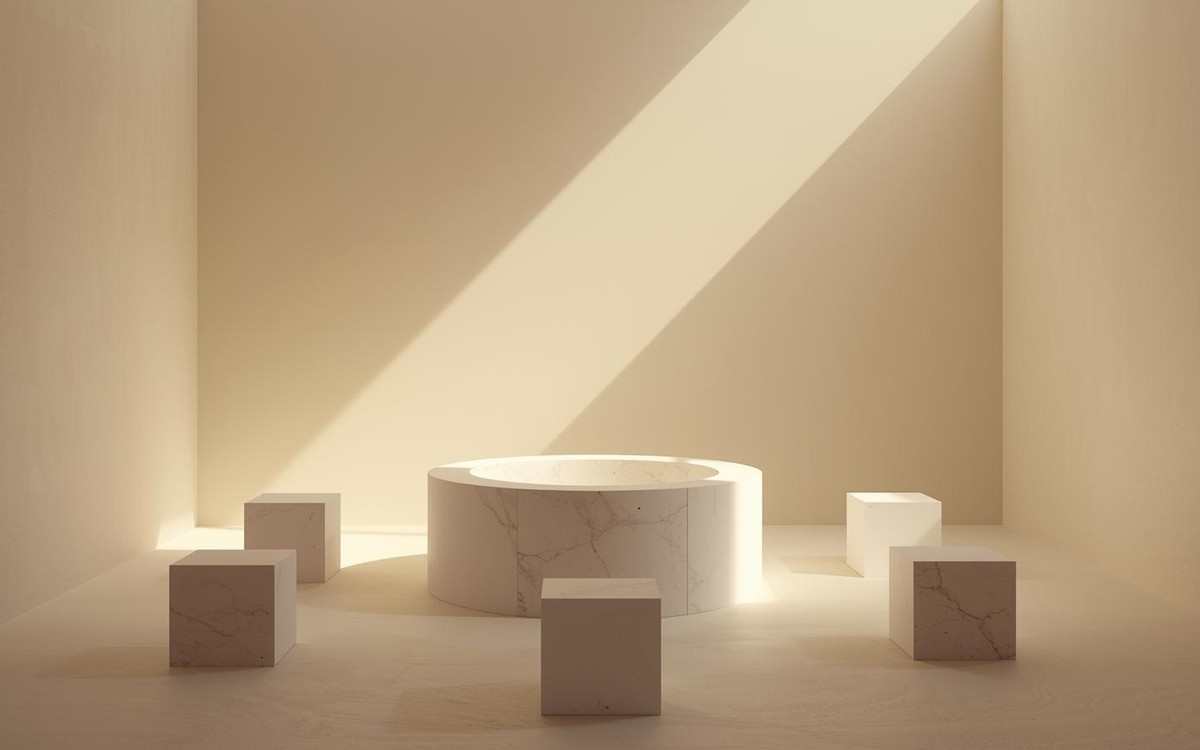
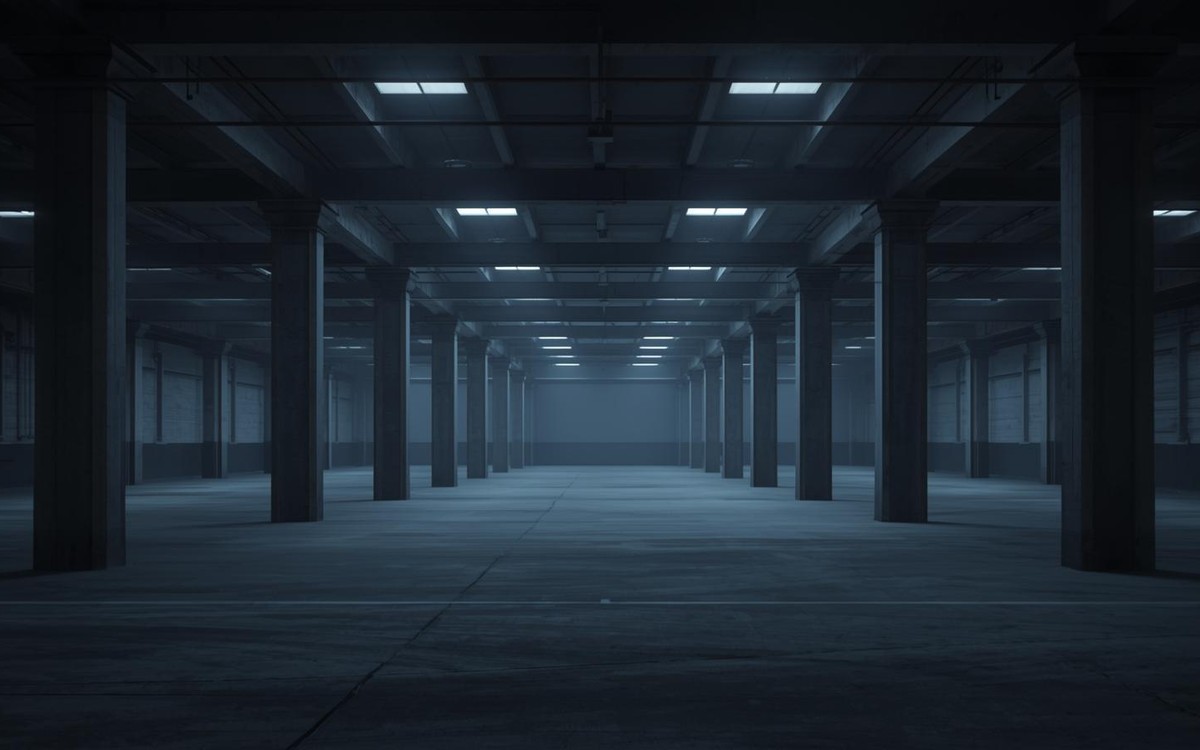
Drag the slider to see the transformation
The Process
Wire grid → cube hang → concrete polish → light well cut → final curation.
Design Details
Materials
- Matte white steel
- Polished concrete
- Acoustic wool
- Oak plinths
Color Palette
Key Pieces
- 14 m oak plinth
- Custom steel cubes
- Flos sky panels
Project Gallery
Before: Raw dock
After: Cube gallery
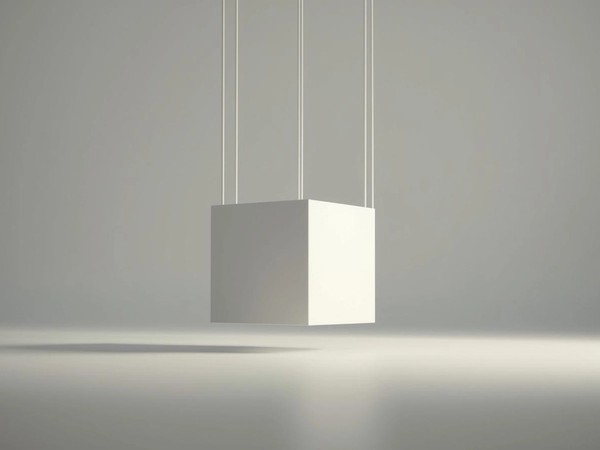
Wire tension
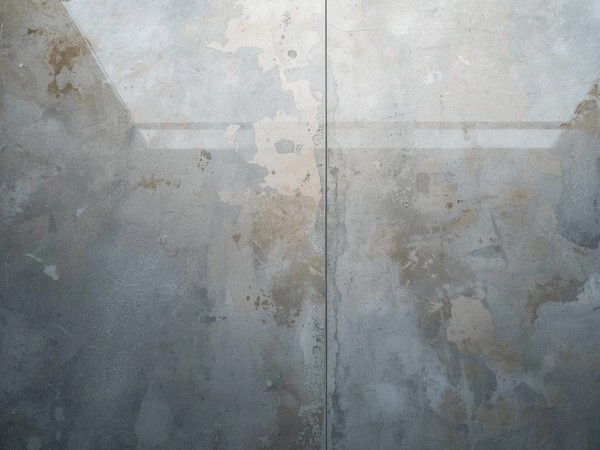
Polished concrete

Opening night

Light well ribbon
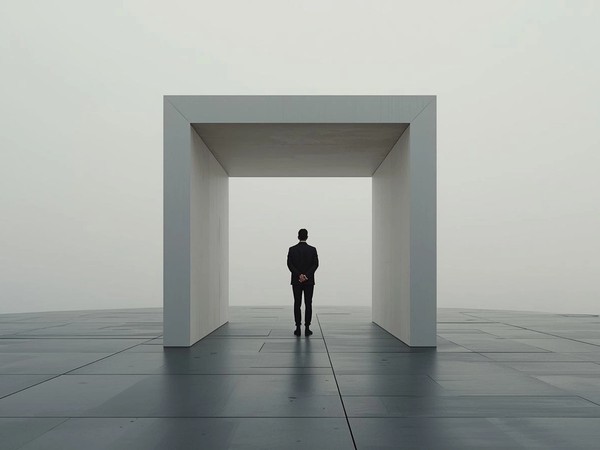
Silent viewing
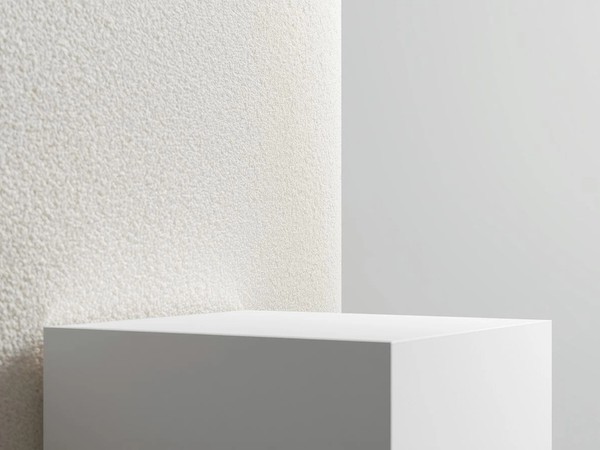
Acoustic wool
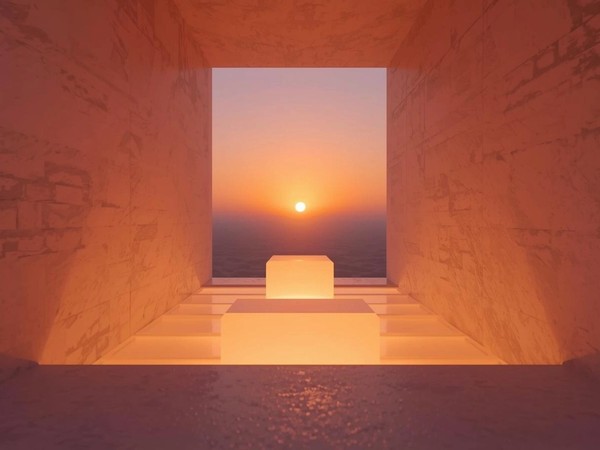
Sunset sync
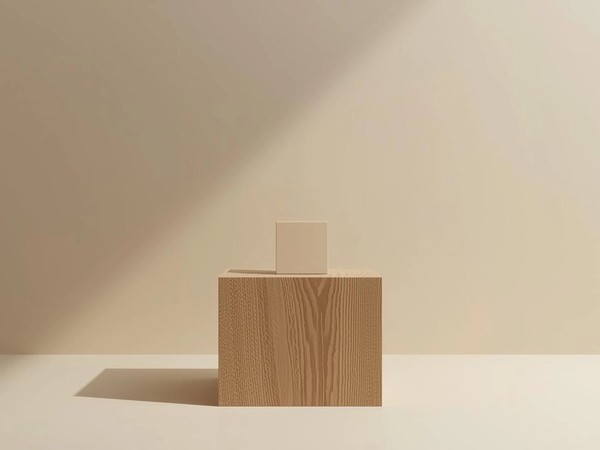
Oak plinth
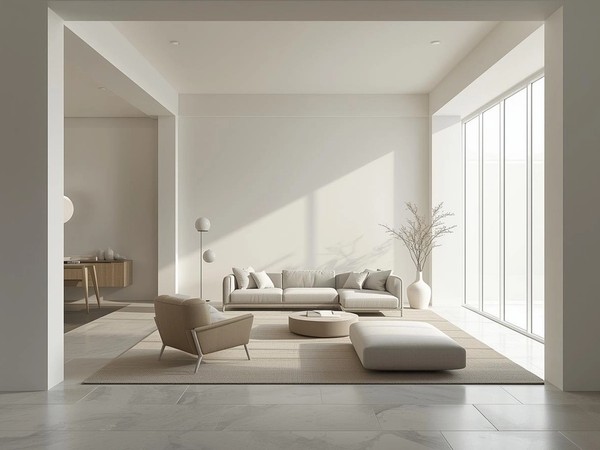
Full dock flyover
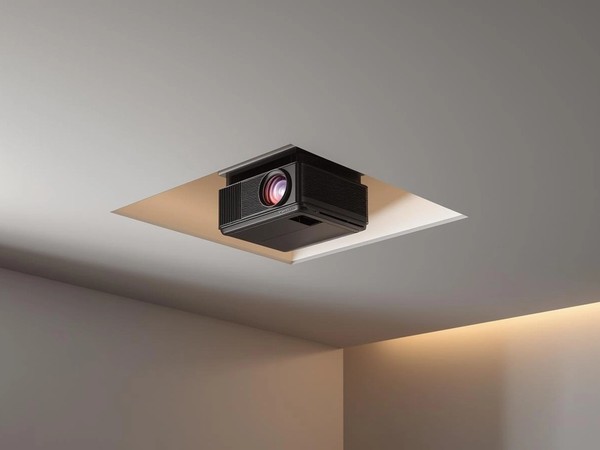
Hidden projector
"Twelve white cubes float like thoughts in a 6 m void. The light well breathes with the day, concrete warms underfoot, and every sculpture finds its perfect shadow. Artists cry on opening night. This isn’t a showroom—it’s a cathedral of light."Freja Nielsen• Nordhavn, Copenhagen
Our Process
Wire grid → cube hang → concrete polish → light well cut → final curation.
Materials & Finishes
Key Furniture Pieces
- 14 m oak plinth
- Custom steel cubes
- Flos sky panels
Project Details
Category
commercial
Style
Location
Nordhavn, Copenhagen
Timeline
20 weeks