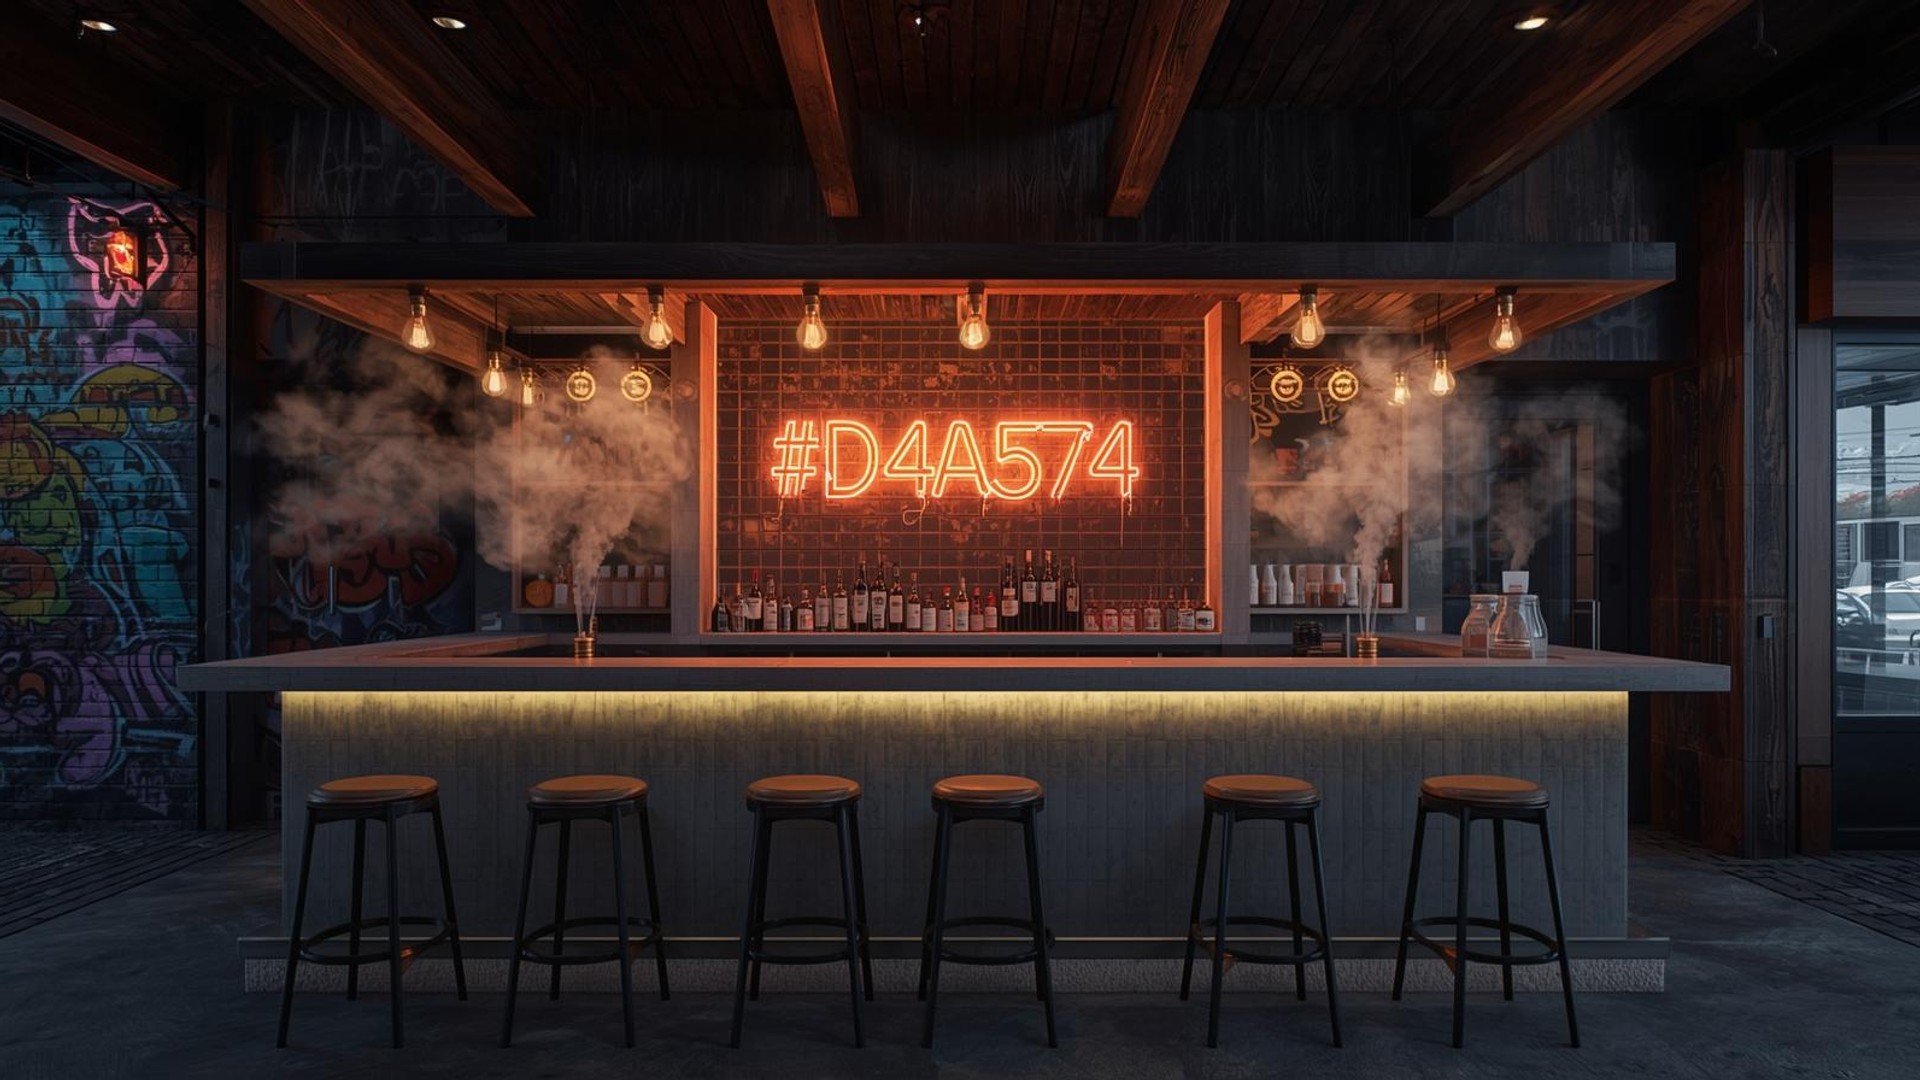
Melbourne Laneway Café
Tiny 80 m² laneway slot with zero street frontage and a 3 a.m. noise curfew.
Square Footage
860 sq ft
Budget Range
Over - 100K
Timeline
14 weeks
Completion
2025
The Challenge
Tiny 80 m² laneway slot with zero street frontage and a 3 a.m. noise curfew.
Our Solution
Fold-up 6 m concrete bar that becomes a street-art gallery by night, plus a secret rooftop herb garden for zero-mile garnishes.
Transformation
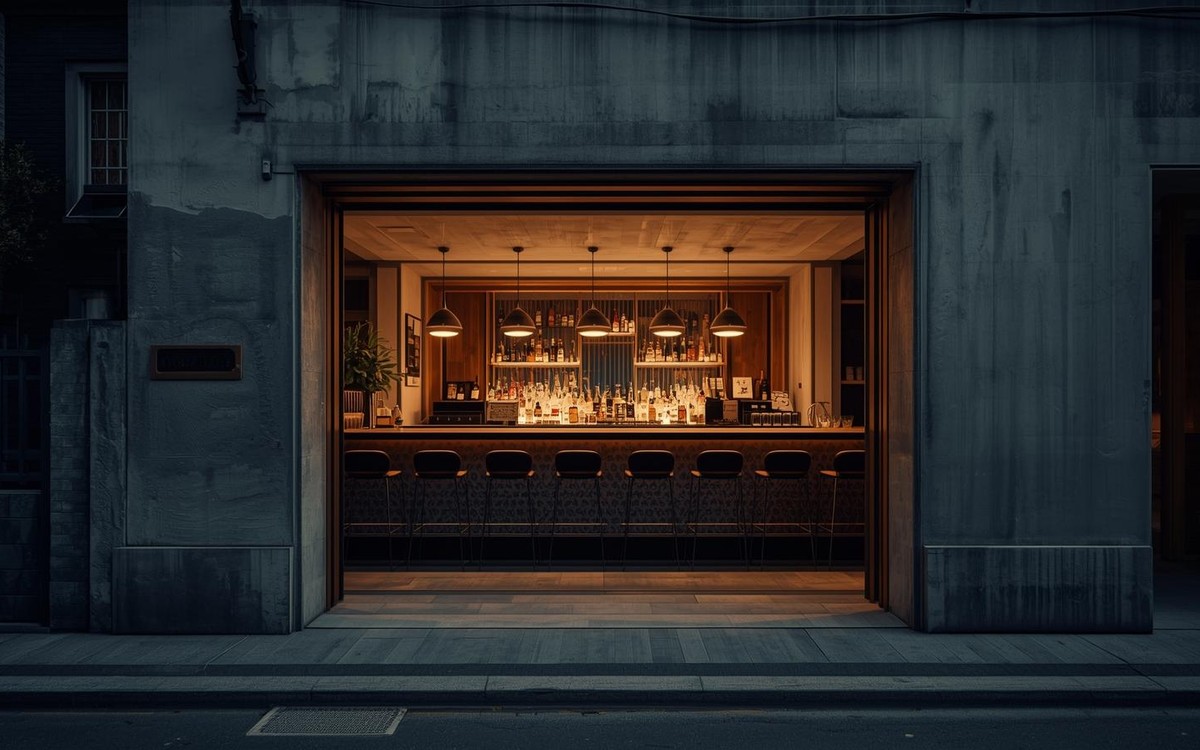
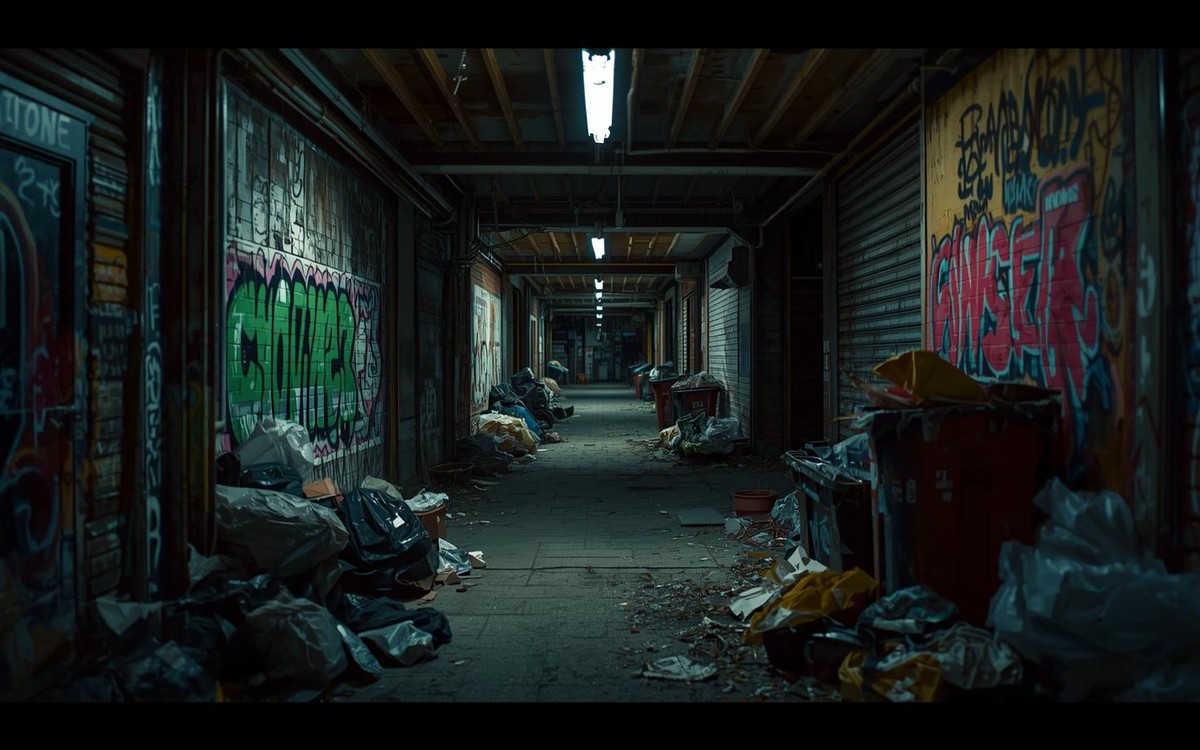
Drag the slider to see the transformation
The Process
Council sprint → hydraulic bar → rooftop turf → espresso lab → final mural.
Design Details
Materials
- Off-form concrete
- Black steel mesh
- Reclaimed tram timber
- Living herbs
Color Palette
Key Pieces
- 6 m flip-bar
- Custom steel stools
- Gubi pendants
Project Gallery
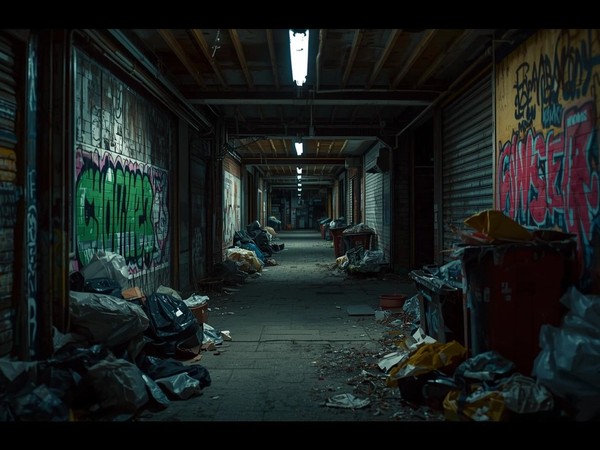
Before: Empty laneway
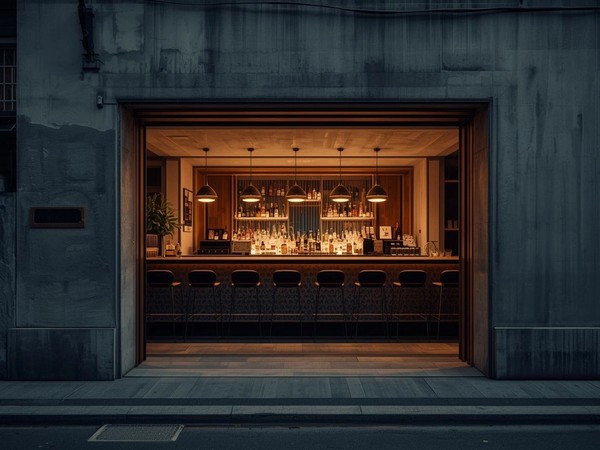
After: Bar flipped
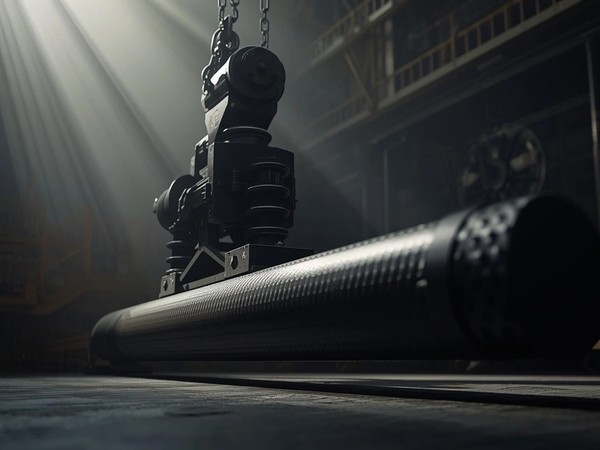
Hydraulic hinge
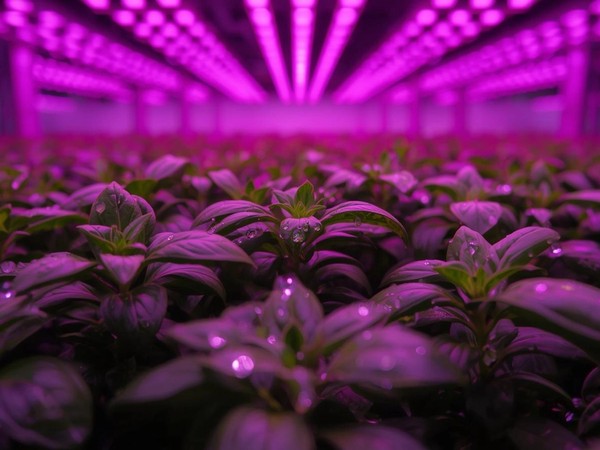
Rooftop basil

Flat-white pour
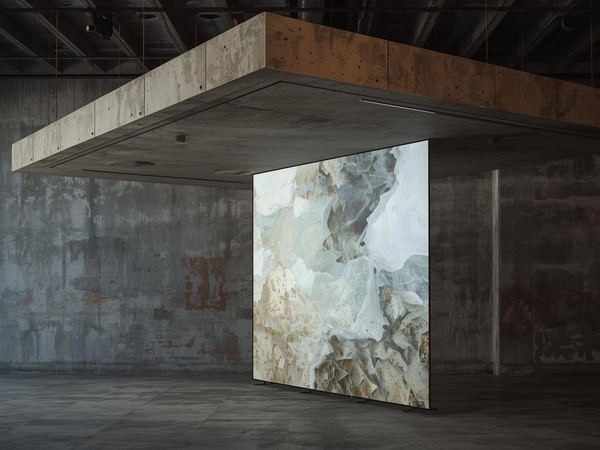
Mural by night
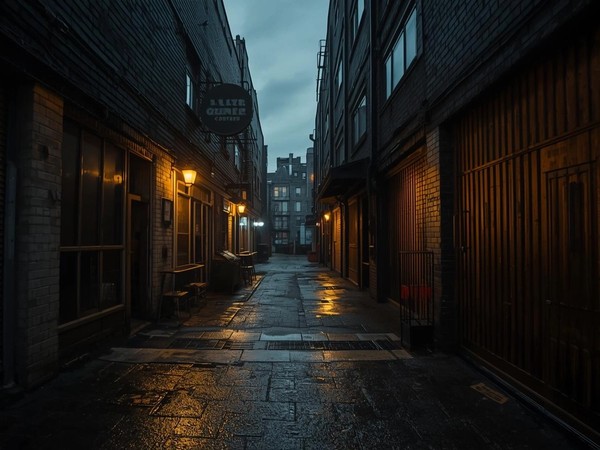
Queue at dawn
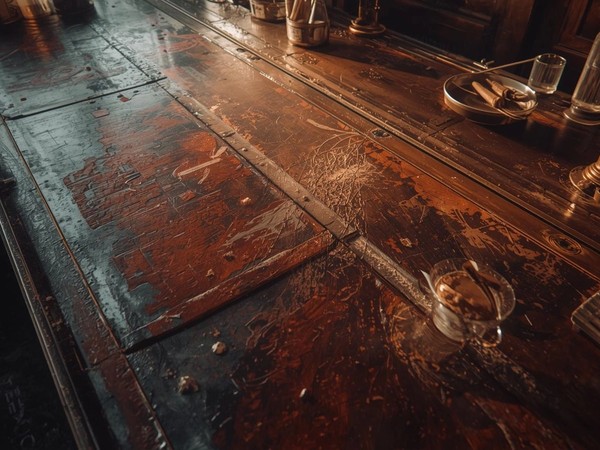
Tram timber grain

Barista break
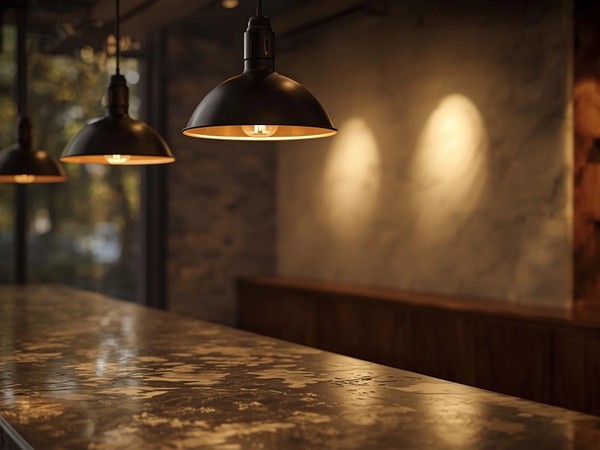
Gubi glow
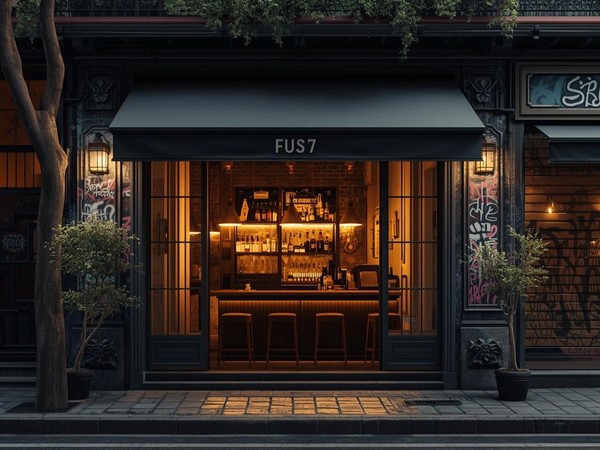
Full laneway flyover
Secret herb label
"We cook for 20 on a 30-ft island that used to be a loading dock. The bricks still smell like 1906, the beams carry scars like tattoos, and every dinner party ends with guests lying on the concrete staring up at the skyline. This isn’t a loft—it’s the city’s living room, and we’re just the hosts."Luca & Amara Rossi• West Loop, Chicago
Our Process
Council sprint → hydraulic bar → rooftop turf → espresso lab → final mural.
Materials & Finishes
Key Furniture Pieces
- 6 m flip-bar
- Custom steel stools
- Gubi pendants
Project Details
Category
commercial
Style
Location
Hosier Lane, Melbourne
Timeline
14 weeks