Sydney Harbour Co-Working Loft
Heritage wool-store with 1910 beams and zero power for 120 laptops.
Square Footage
3,200 sq ft
Budget Range
Over - 100K
Timeline
26 weeks
Completion
2025
The Challenge
Heritage wool-store with 1910 beams and zero power for 120 laptops.
Our Solution
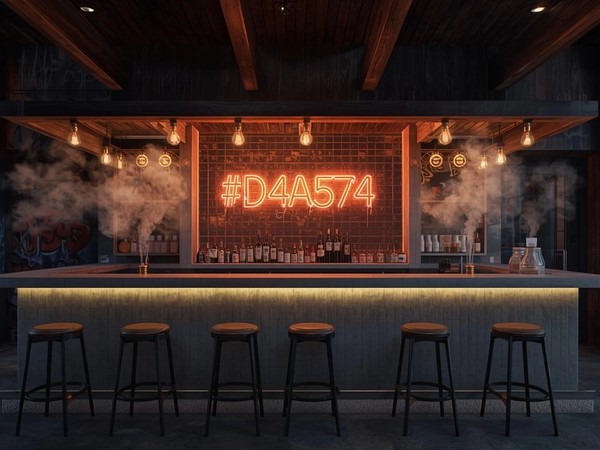
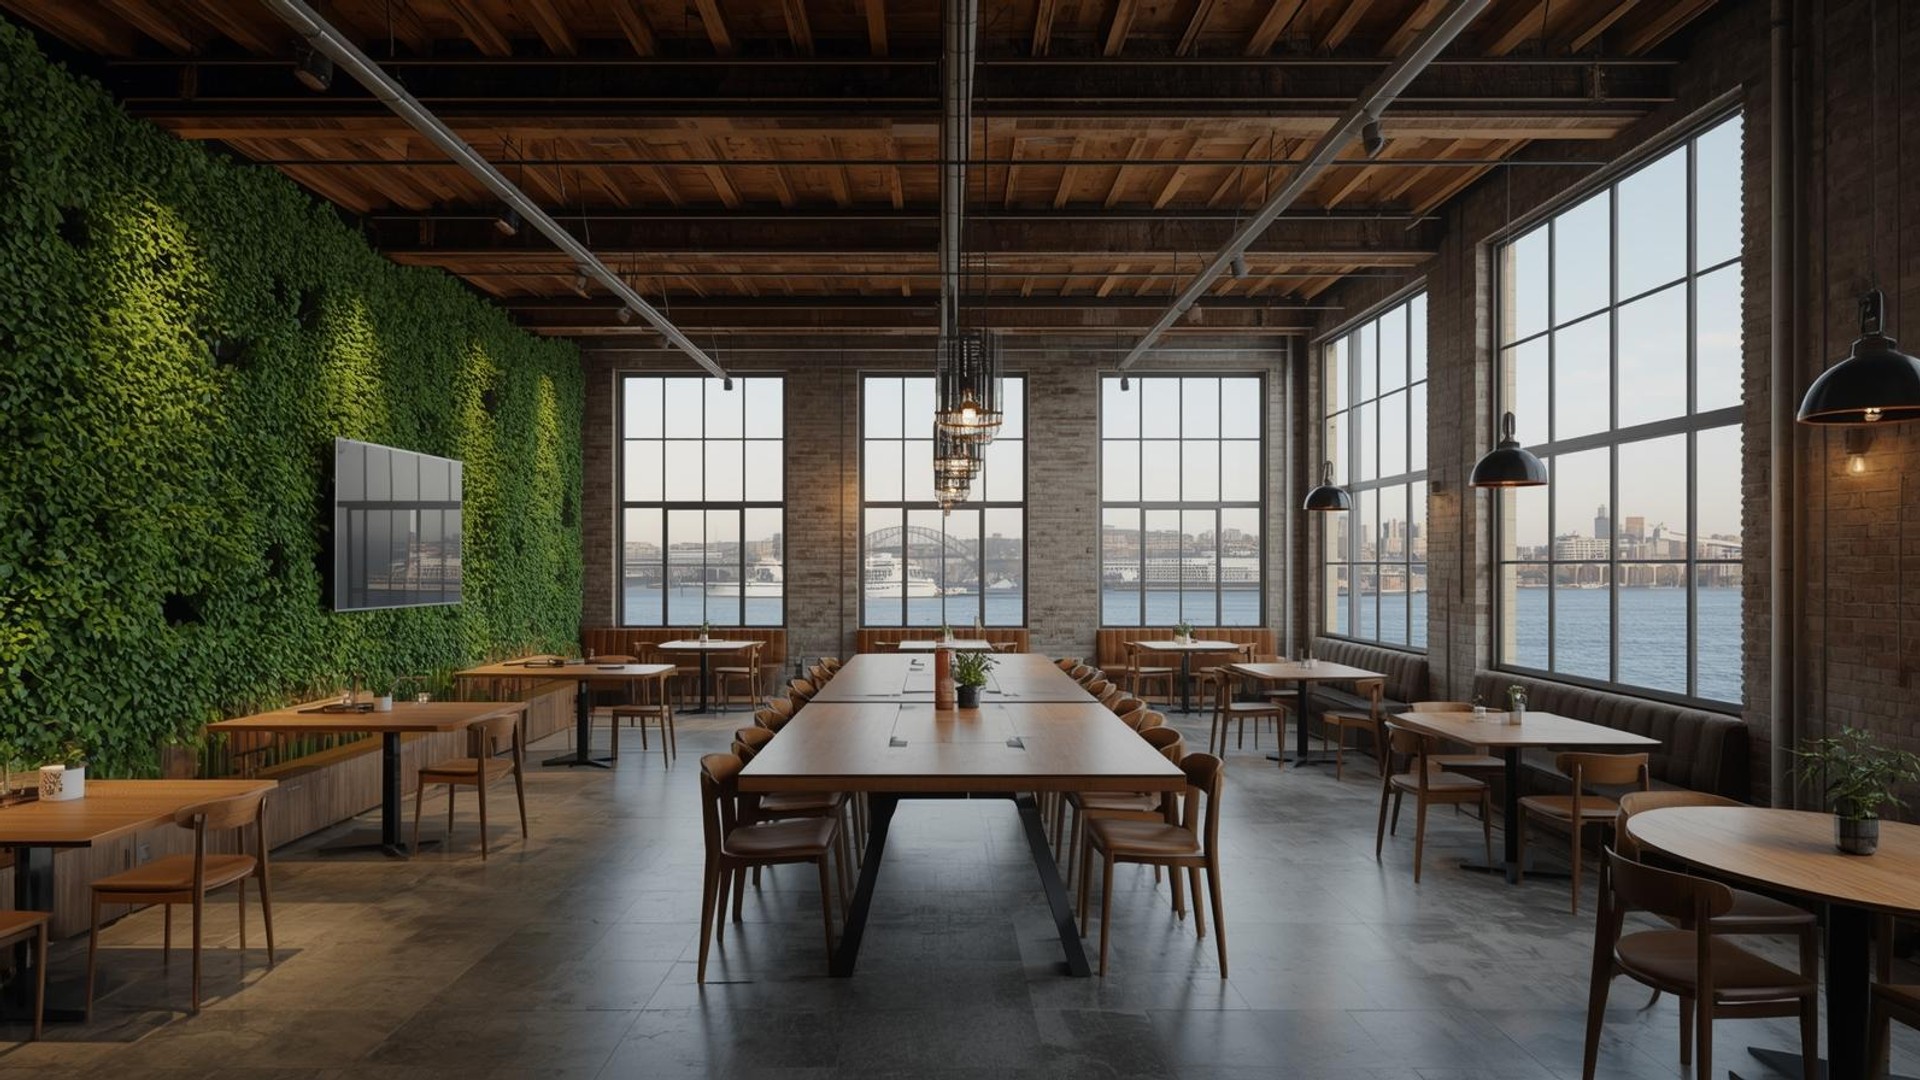
Exposed services in matte black, 40 m living-green wall, and a 12 m communal table that floats on steel cables.
Transformation
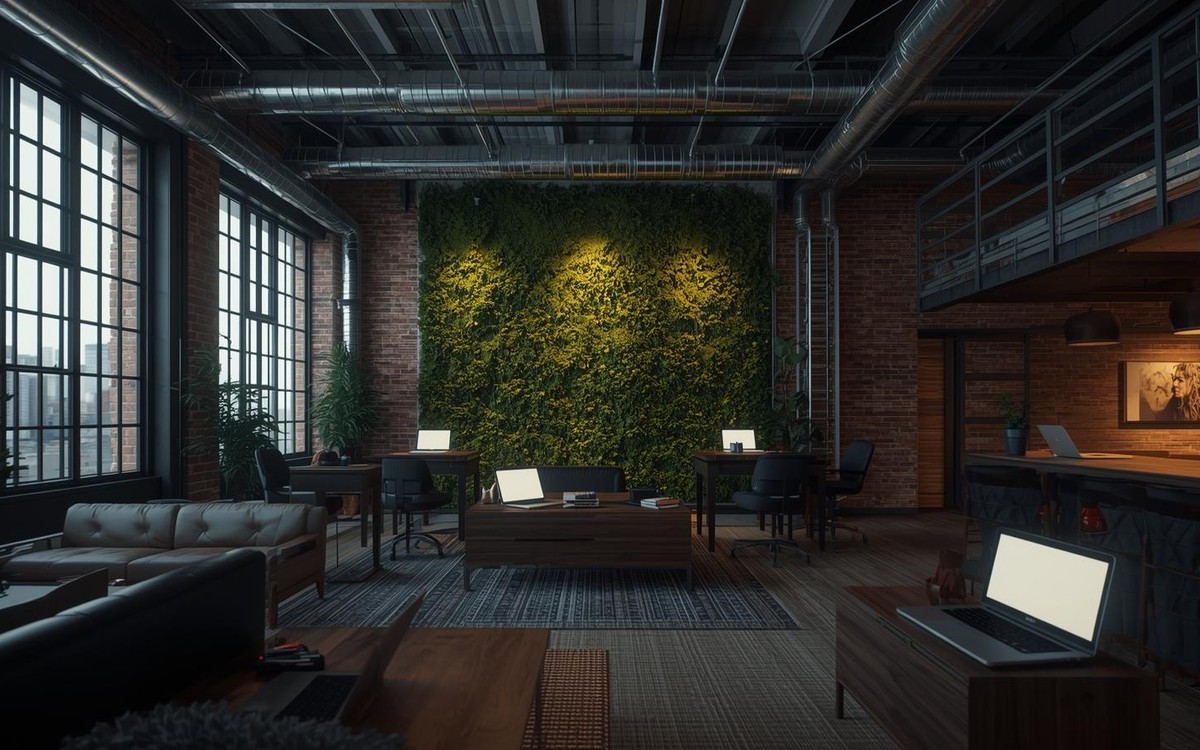
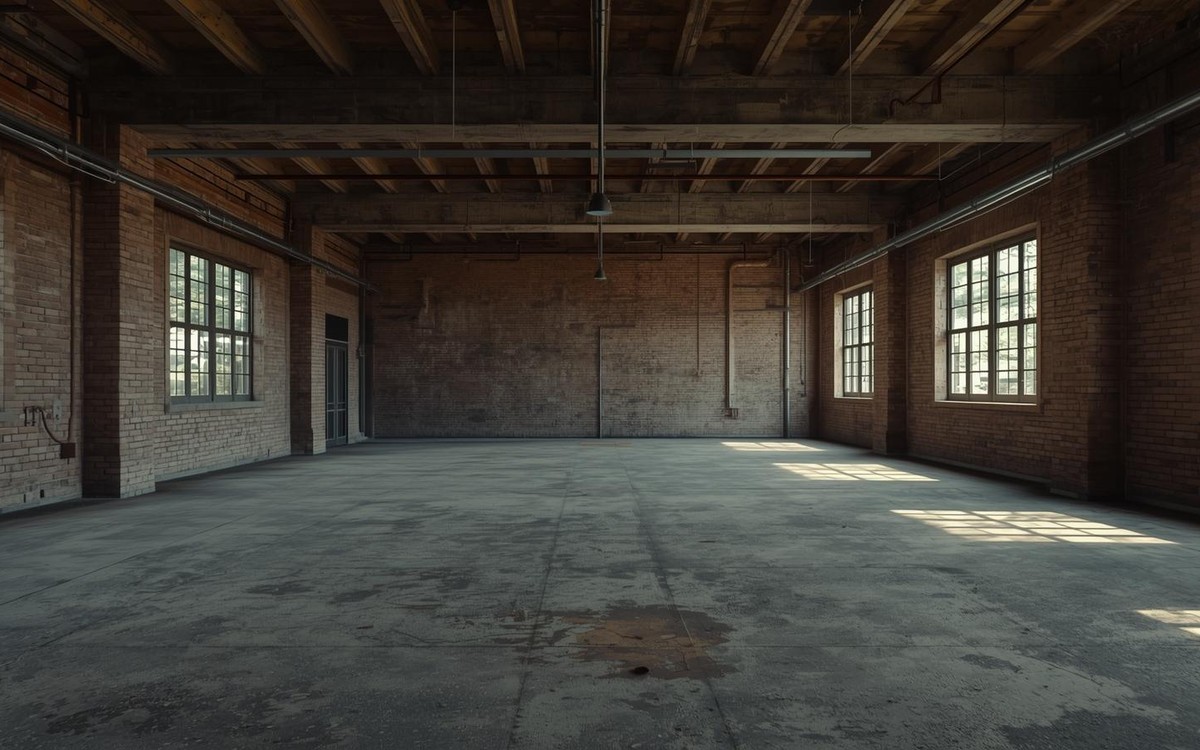
Drag the slider to see the transformation
The Process
Heritage approval → beam scan → cable truss → living wall → final AV.
Design Details
Materials
- Hot-rolled steel
- Living moss wall
- Recycled brick
- Blackbutt timber
Color Palette
Key Pieces
- 12 m cable table
- Herman Miller chairs
- Muuto pendants
Project Gallery
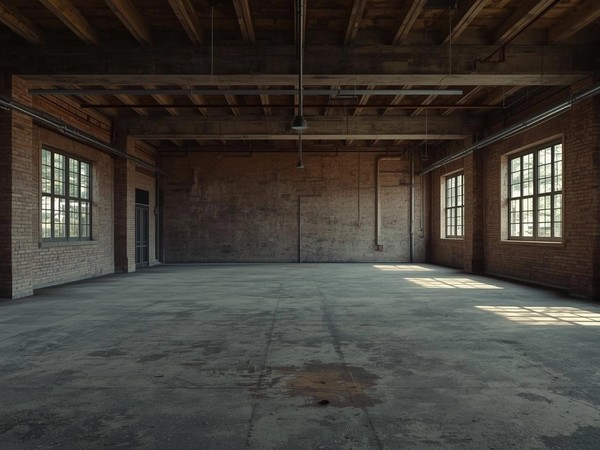
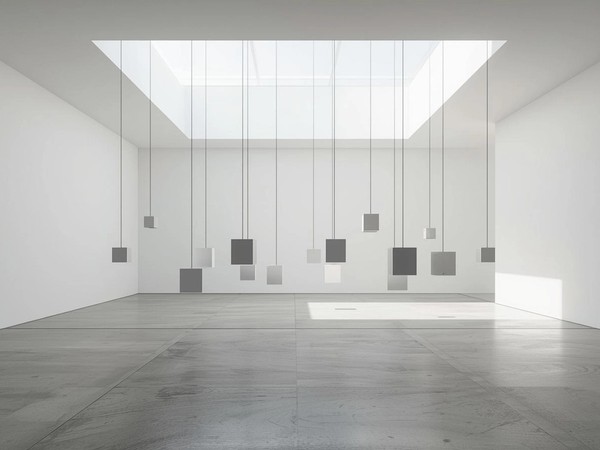
Before: Empty wool-store
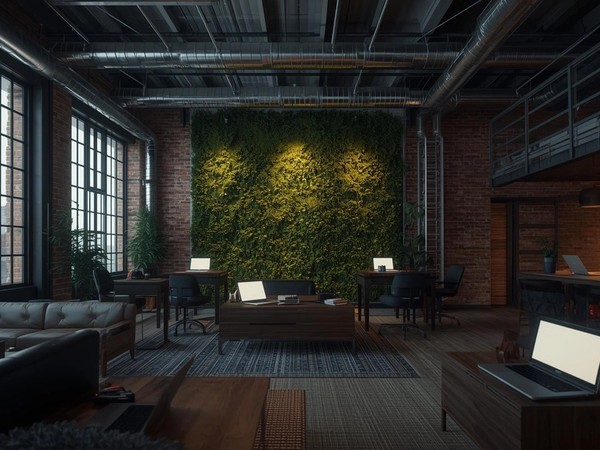
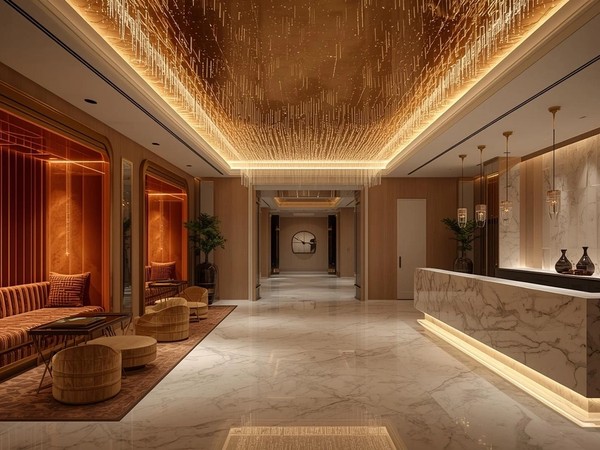
After: 120 desks alive
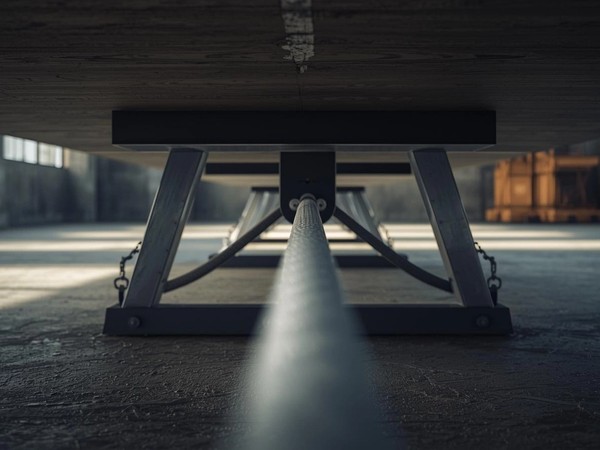
Cable truss

Living moss wall

Coffee sprint
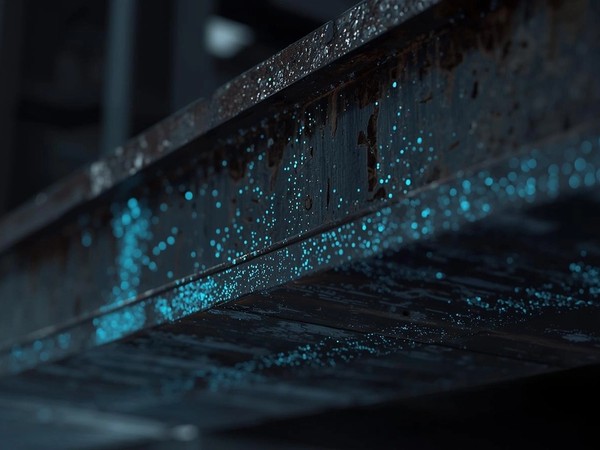
Beam scan
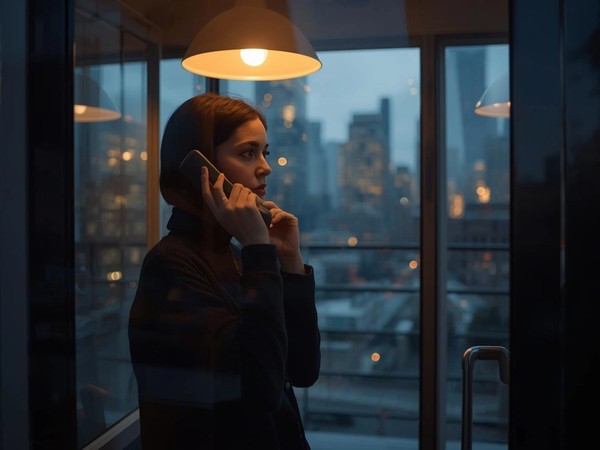
Phone booth call
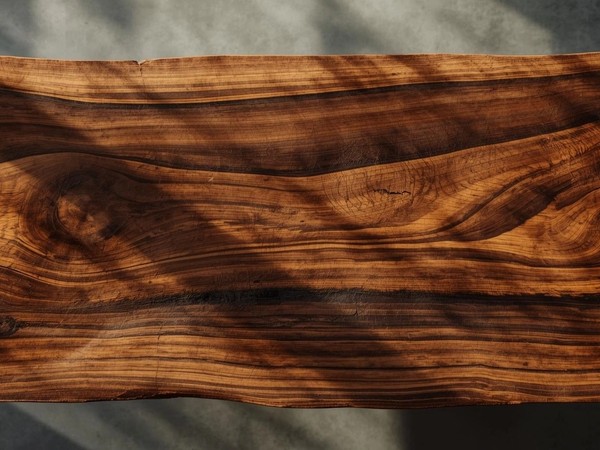
Blackbutt grain
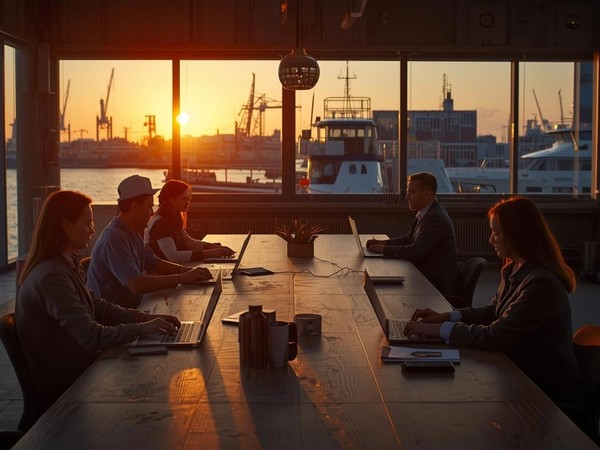
Sunset stand-up
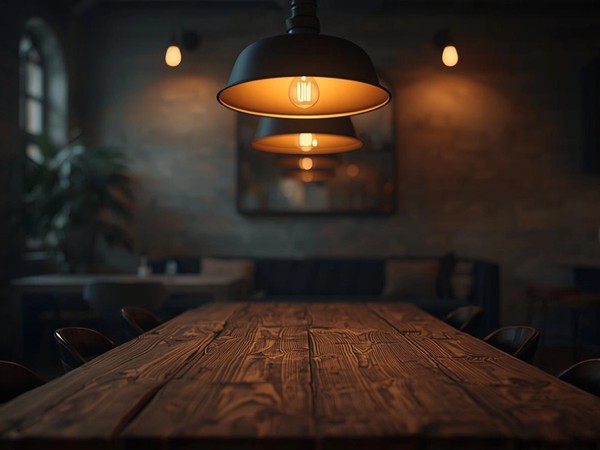
Muuto cluster
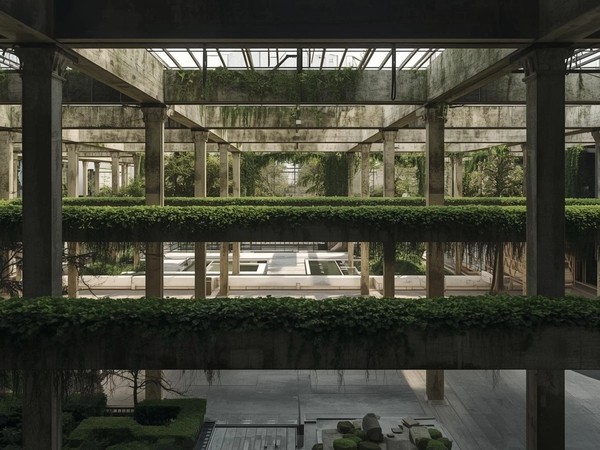
Full loft flyover
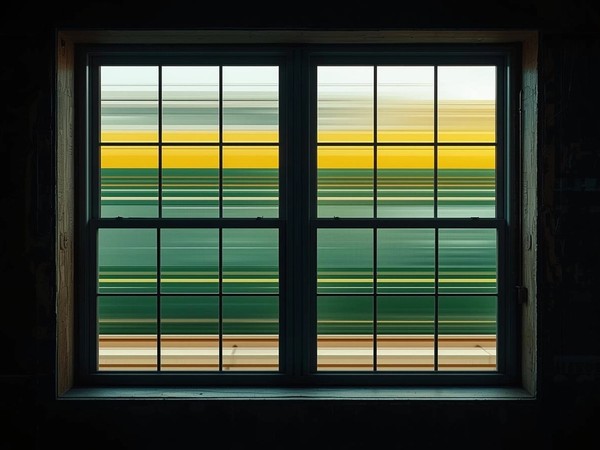
Harbour ferry blur
"120 founders now fight over the 12 m table at sunrise. The moss wall eats our CO₂, the harbour ferries wave hello, and the Wi-Fi never drops—even when the Opera House lights up. We signed the lease sight-unseen after one render. Best blind date ever."Haruto & Zoe Chen• The Rocks, Sydney
Our Process
Heritage approval → beam scan → cable truss → living wall → final AV.
Materials & Finishes
Key Furniture Pieces
- 12 m cable table
- Herman Miller chairs
- Muuto pendants
Project Details
Category
commercial
Style
Location
The Rocks, Sydney
Timeline
26 weeks