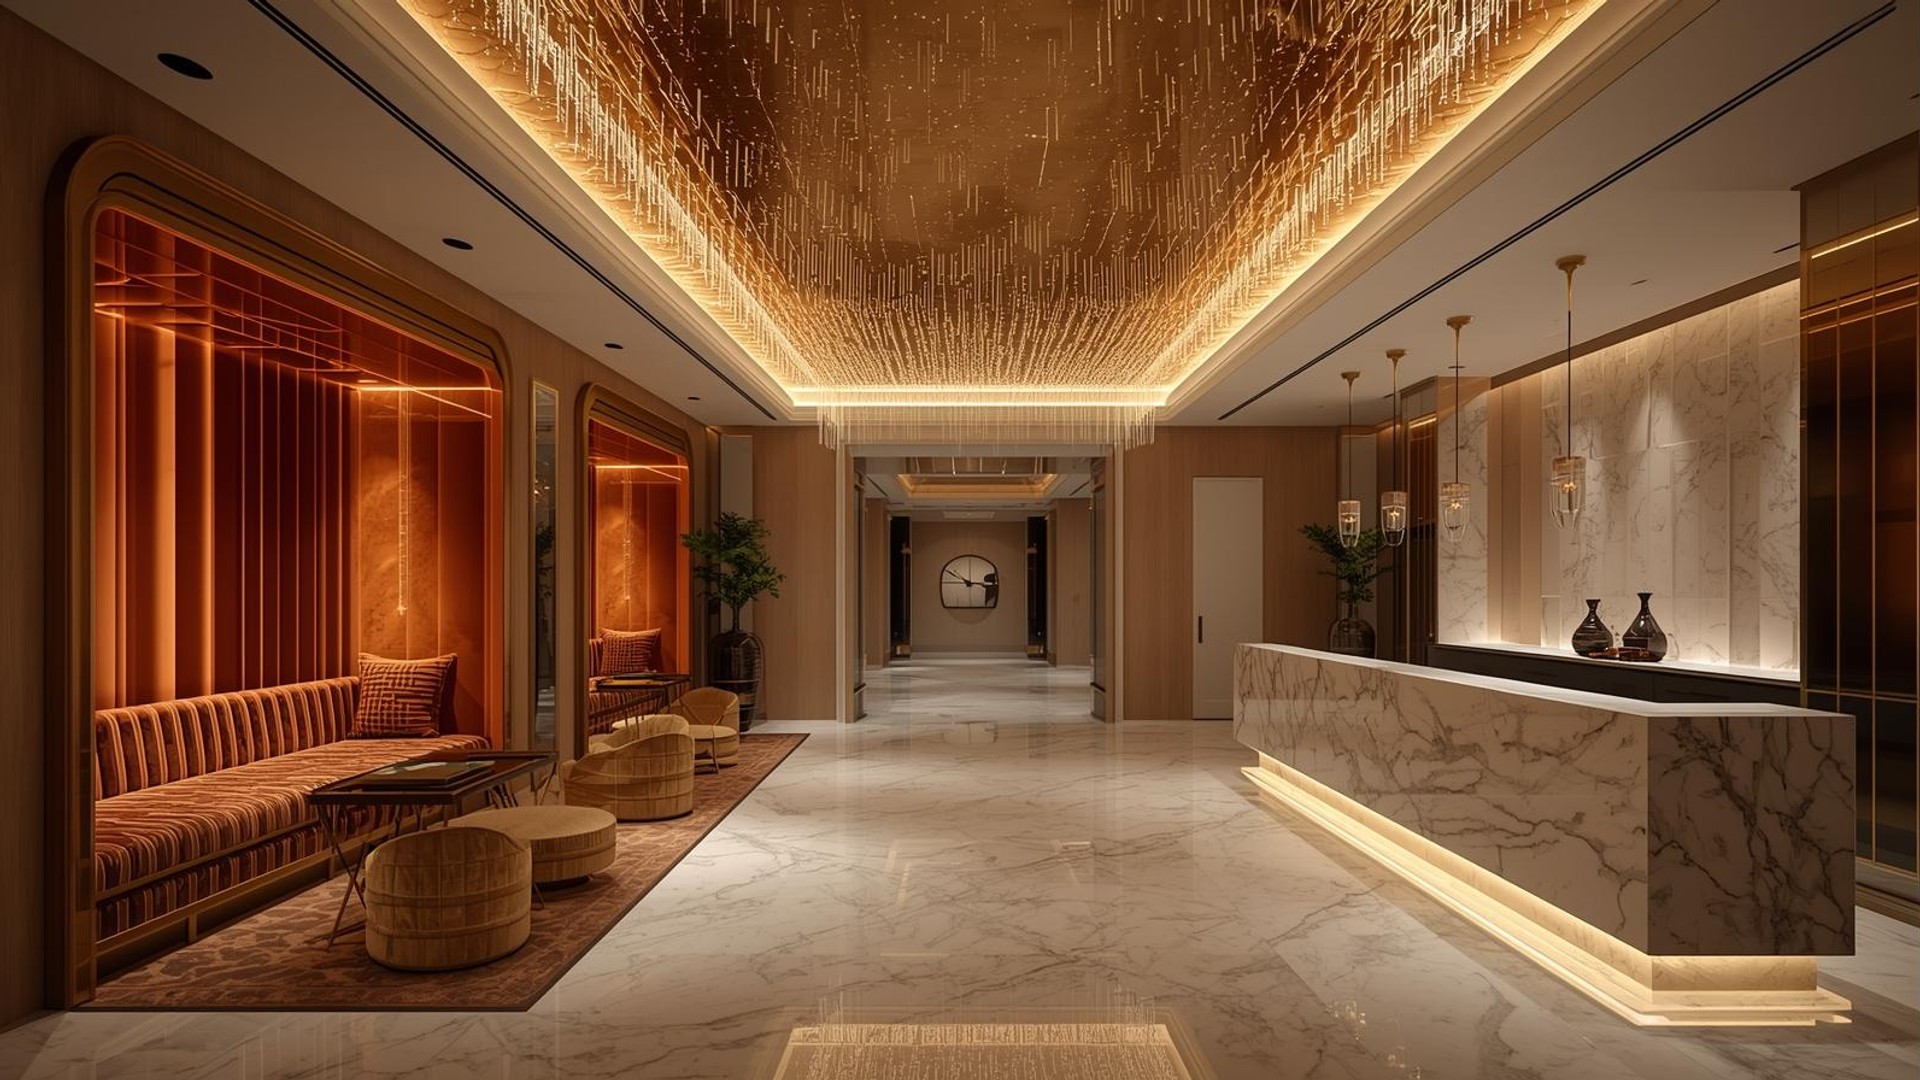
Soho Maison Boutique Lobby
12-room townhouse lobby narrower than a Tube carriage and zero daylight.
Square Footage
540 sq ft
Budget Range
Over - 100K
Timeline
20 weeks
Completion
2025
The Challenge
12-room townhouse lobby narrower than a Tube carriage and zero daylight.
Our Solution
A 7-metre brass ‘light river’ ceiling that drips LEDs like chandeliers, plus velvet nooks that swallow luggage and guests alike.
Transformation
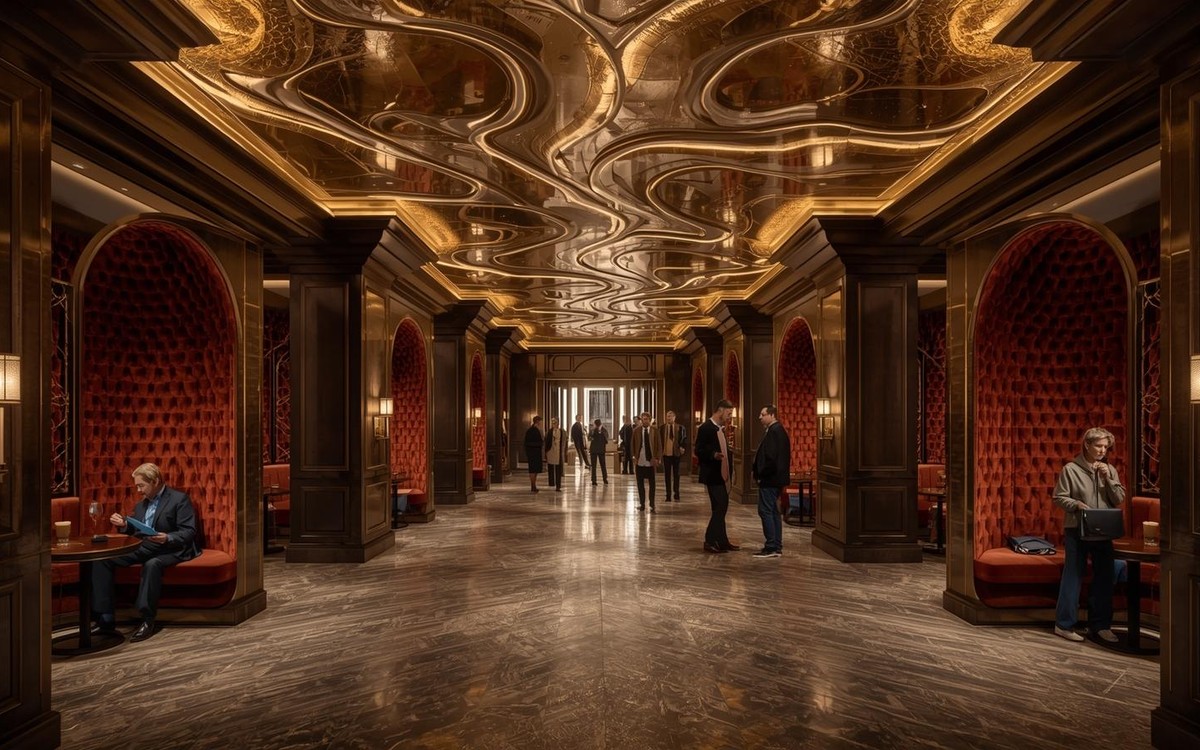
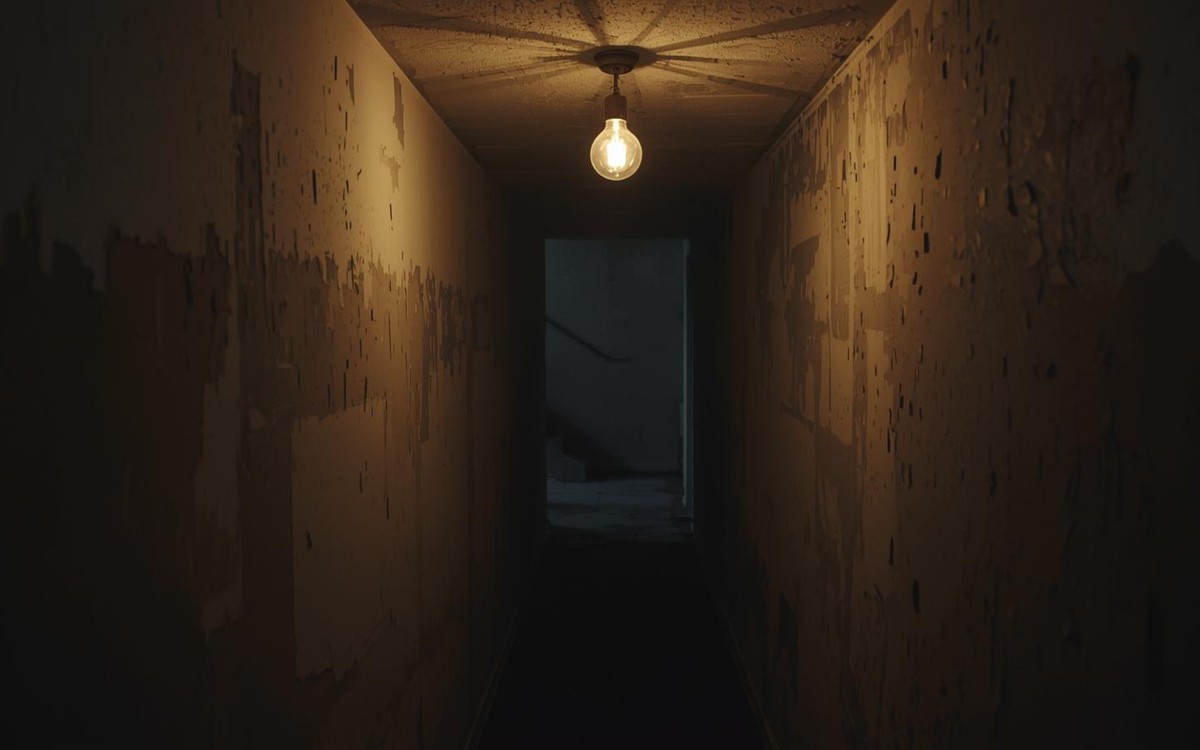
Drag the slider to see the transformation
The Process
Heritage nod → brass CNC → LED river → velvet mill → final scent.
Design Details
Materials
- Hand-aged brass
- Mohair velvet
- Calacatta oro
- Smoked mirror
Color Palette
Key Pieces
- Custom 4 m reception arch
- Gubi beetle chairs
- Flos skylights
Project Gallery
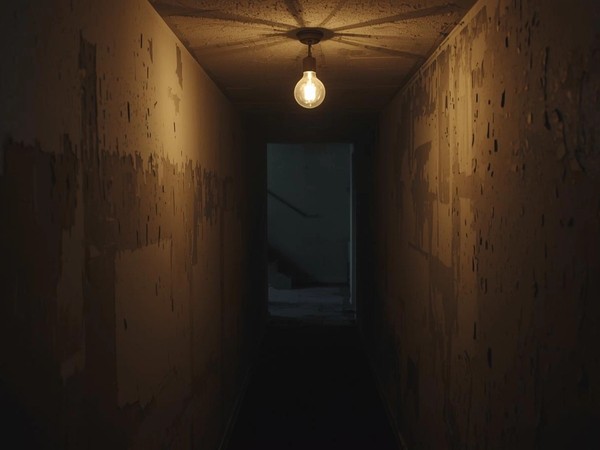
Before: Narrow corridor
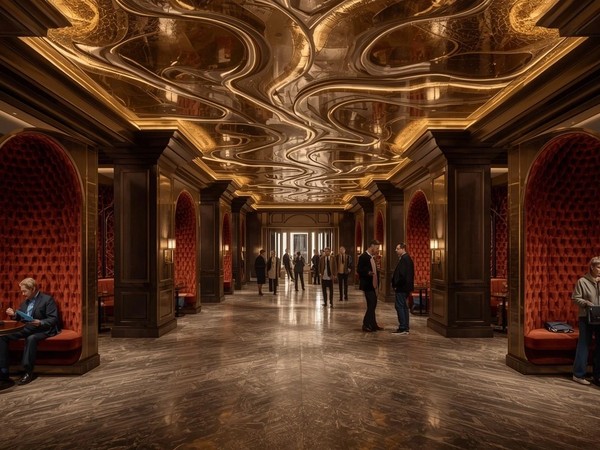
After: River of light
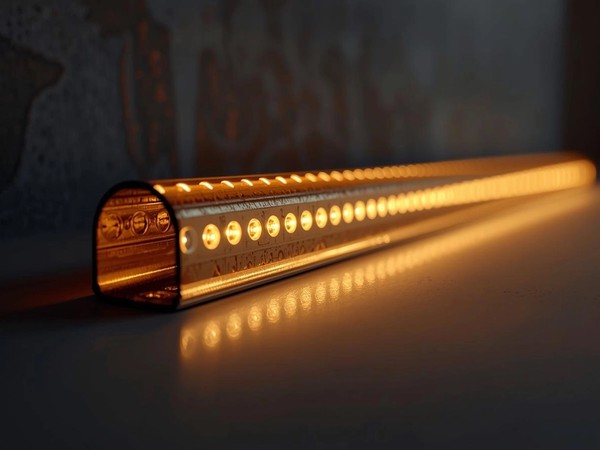
Brass drip
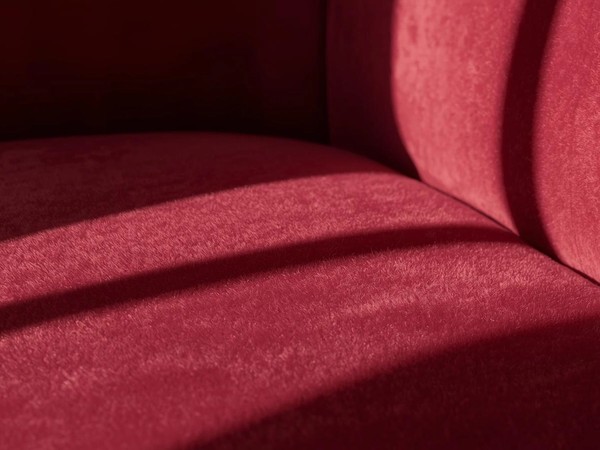
Velvet nap
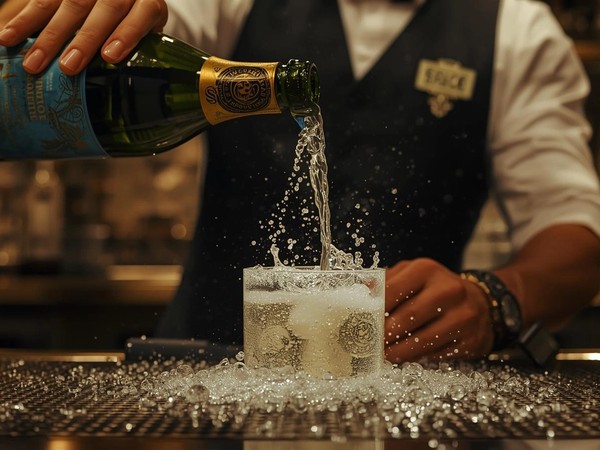
Champagne welcome
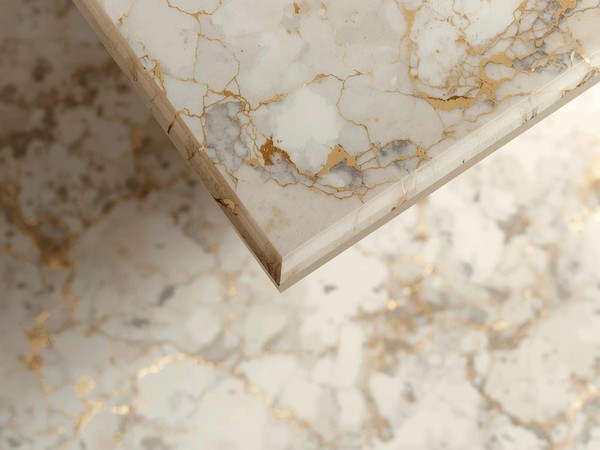
Calacatta oro
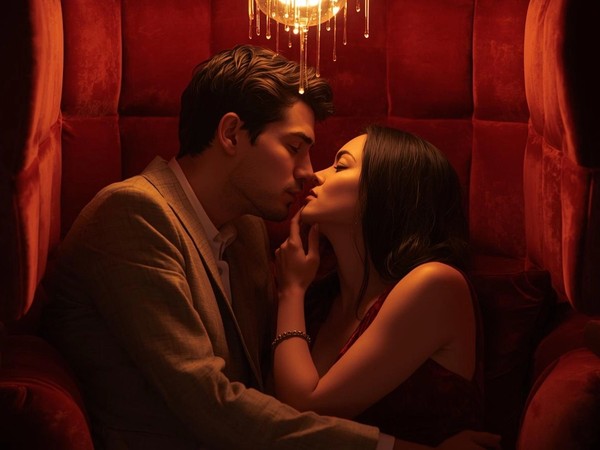
Nook for two
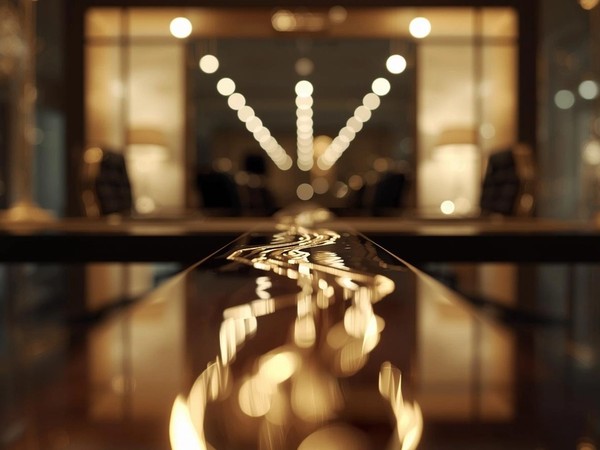
Smoked mirror

Midnight check-in
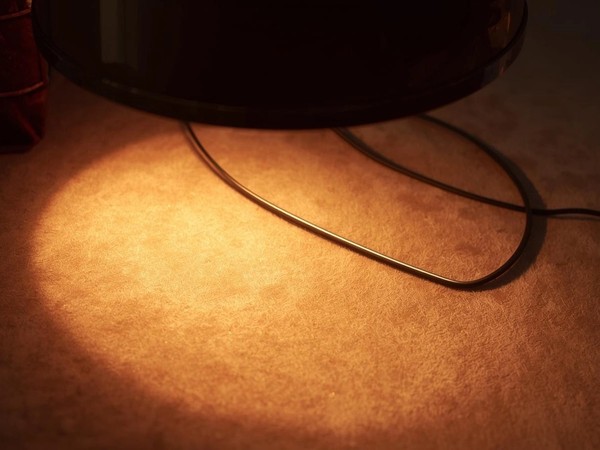
Flos skylight
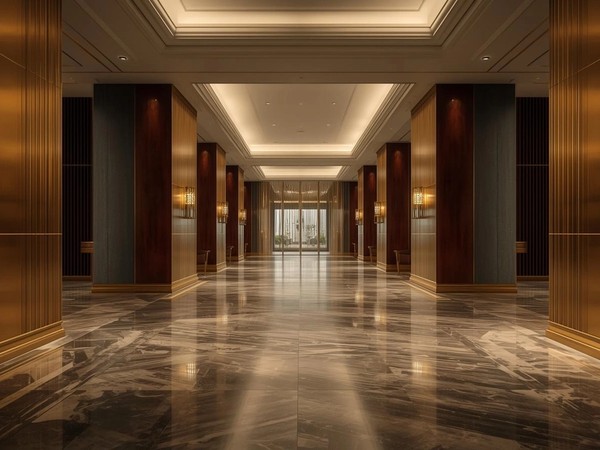
Full river overview
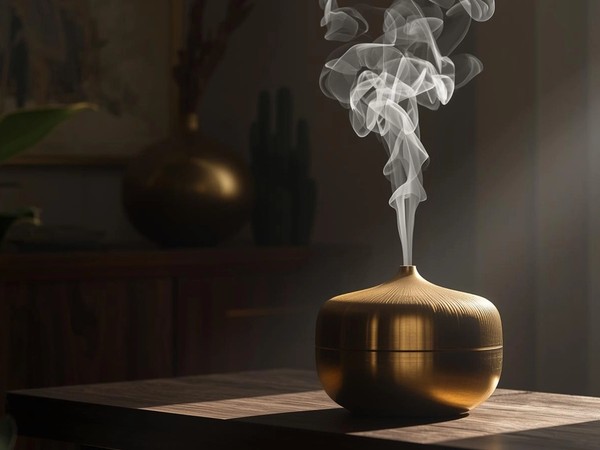
Signature scent diffuser
"Guests walk in and forget they’re in a 1.8 m hallway. The brass river turns midnight into champagne hour, velvet swallows jet-lag, and the scent of fig leaf makes every arrival feel like a homecoming. We’re fully booked before the paint dries."Camille Dubois• Soho, London
Our Process
Heritage nod → brass CNC → LED river → velvet mill → final scent.
Materials & Finishes
Key Furniture Pieces
- Custom 4 m reception arch
- Gubi beetle chairs
- Flos skylights
Project Details
Category
commercial
Style
Location
Soho, London
Timeline
20 weeks