commercial•Mitte, Berlin•2025
Berlin Mitte Tech HQ
Ex-Stasi concrete bunker with 2.2 m ceilings and no windows
Square Footage
1,800 sq ft
Budget Range
Over - 100K
Timeline
18 weeks
Completion
2025
The Challenge
Ex-Stasi concrete bunker with 2.2 m ceilings and no windows
Our Solution
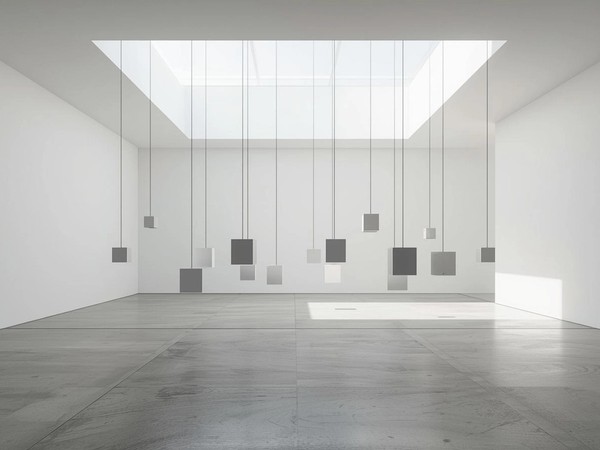
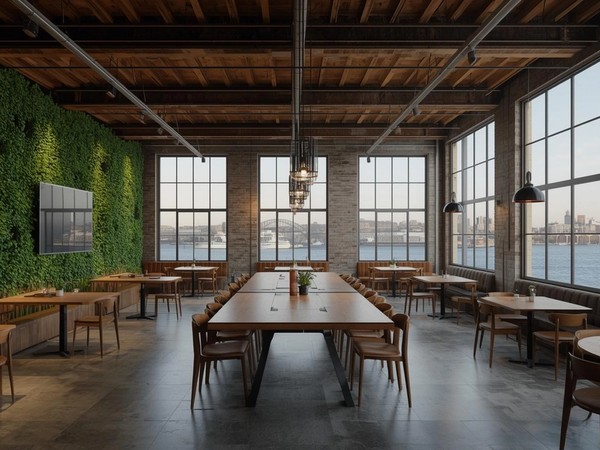
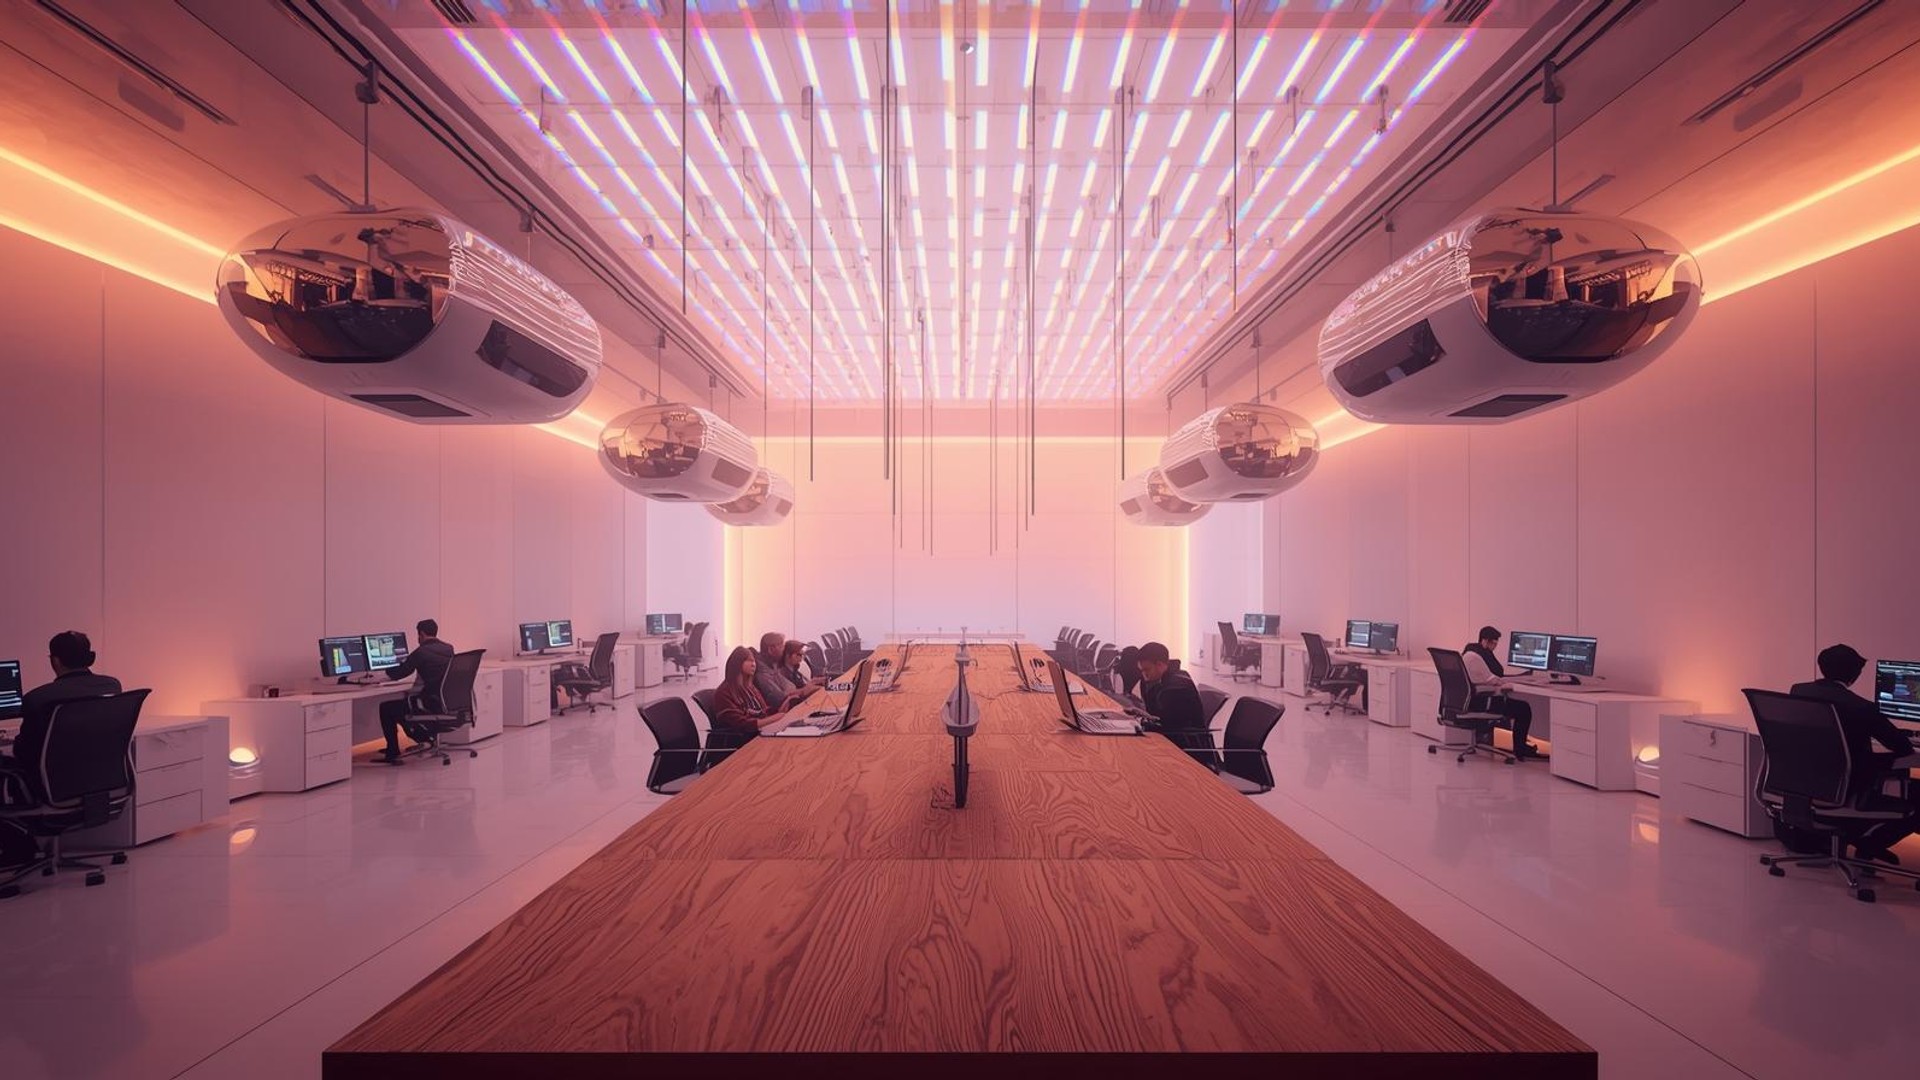
Glass box pods suspended from the ceiling, LED sky panels, and a 15 m birch ‘forest’ that hides cables and souls.
Transformation
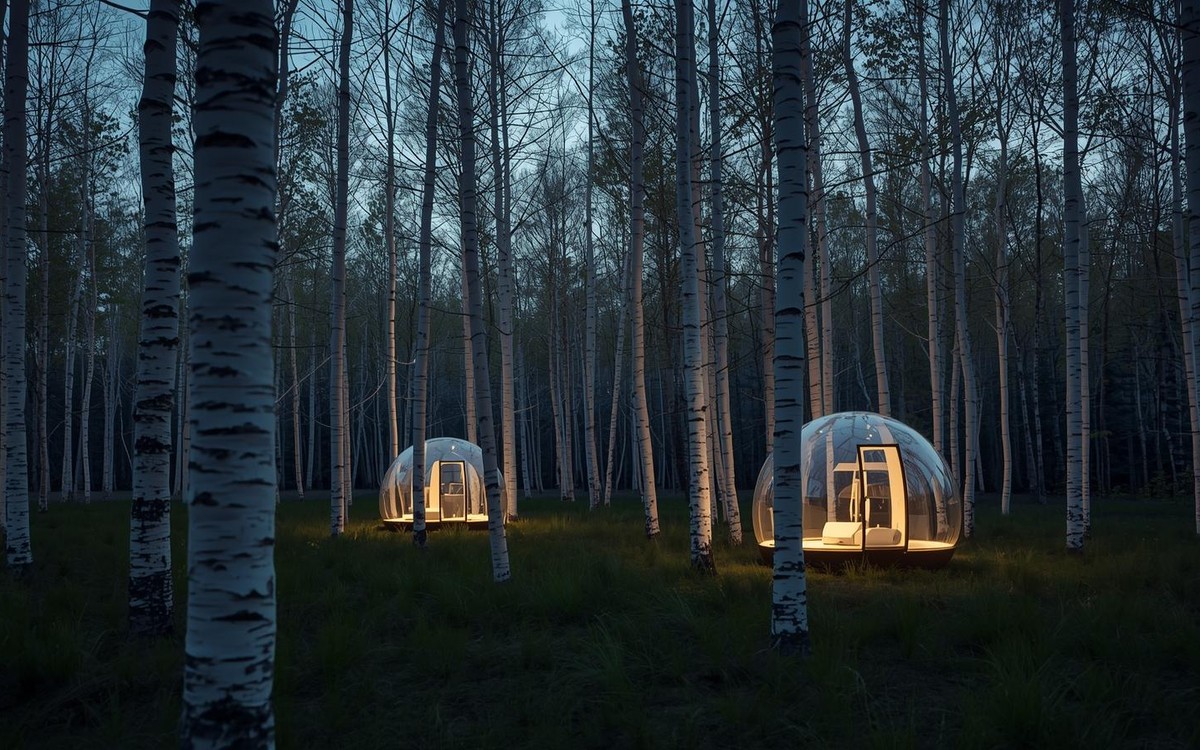
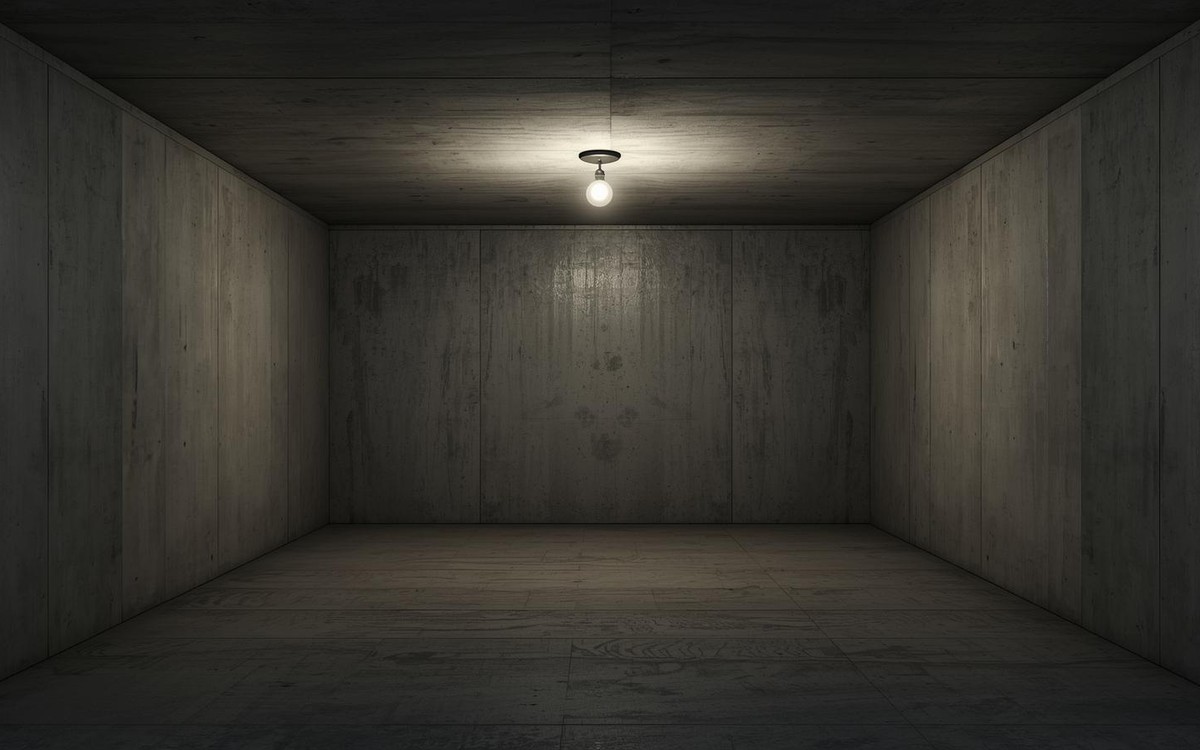
Drag the slider to see the transformation
The Process
Scan bunker → steel grid → glass pods → birch forest → final code.
Design Details
Materials
- Tempered glass
- White birch
- Matte white steel
- LED sky
Color Palette
#F5F5F5
#D4C9B0
#2C2C2C
#E8E0D5
Key Pieces
- 15 m birch table
- Vitra rook chairs
- Artemide sky lamps
Project Gallery
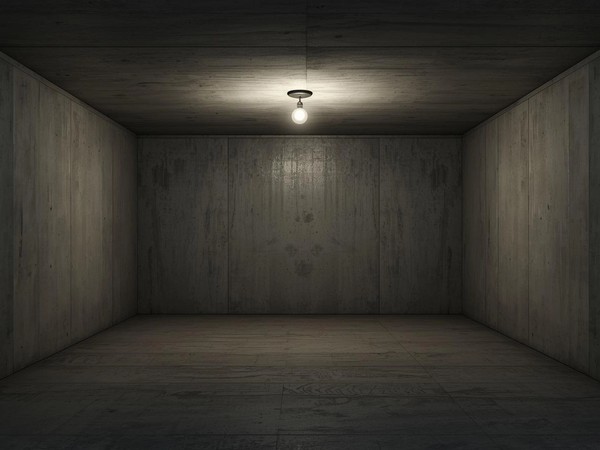
before
"Before: Stasi bunker
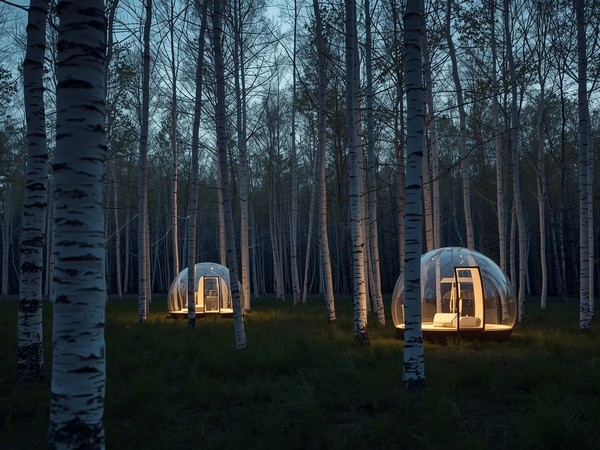
after
After: Sky office
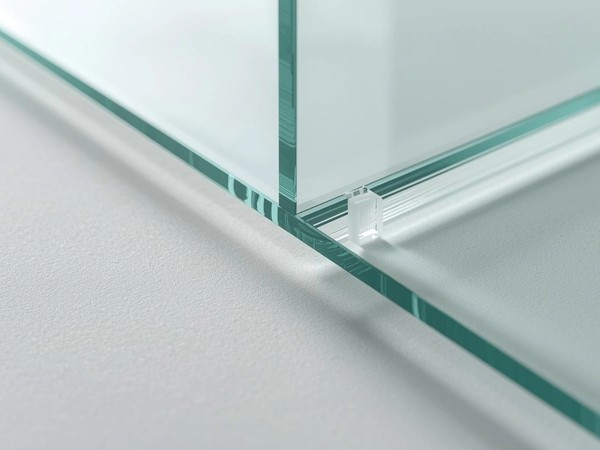
detail
Glass pod seam
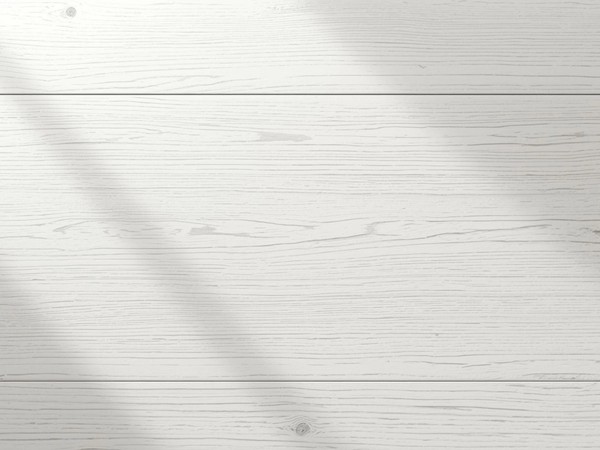
detail
Birch grain
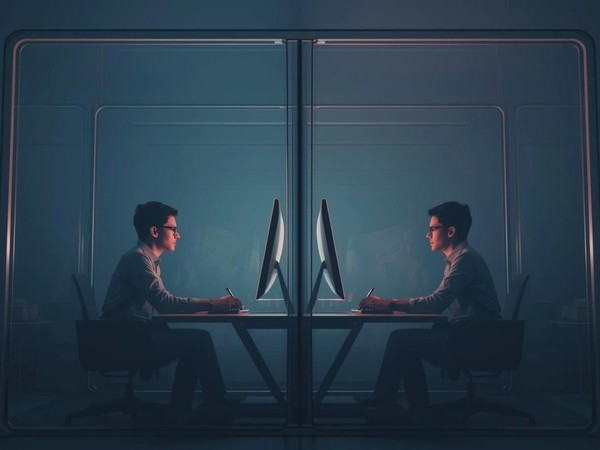
lifestyle
Code sprint
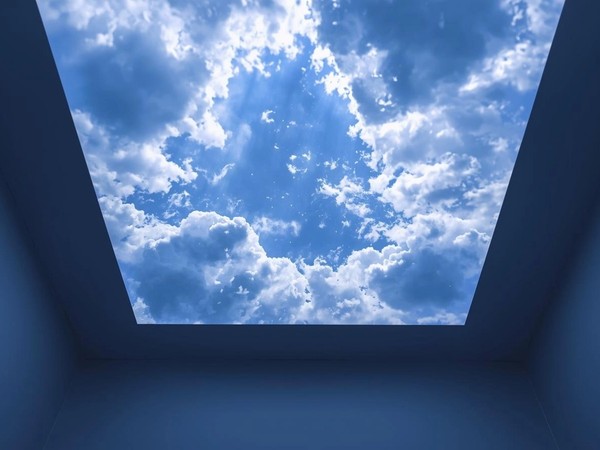
detail
LED sky panel

lifestyle
Forest lunch
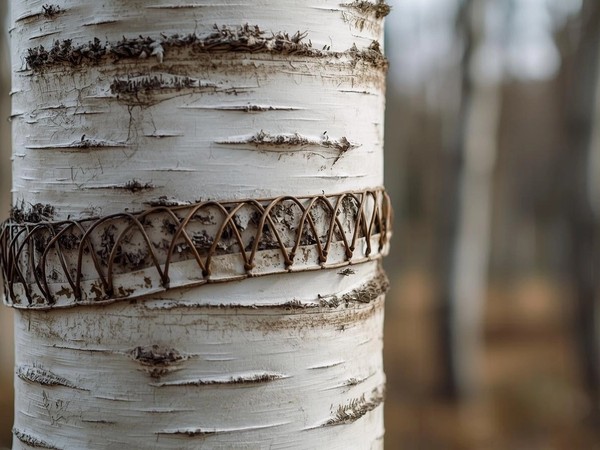
detail
Cable trunk
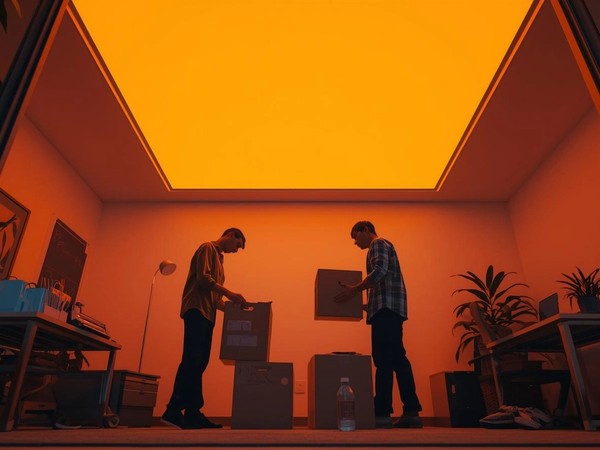
lifestyle
Sunset sync
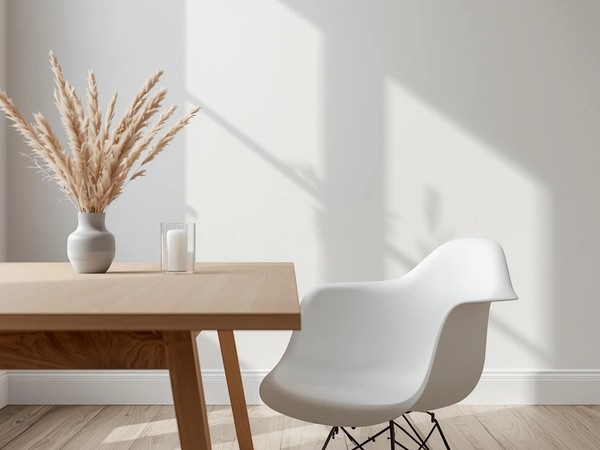
detail
Vitra rook
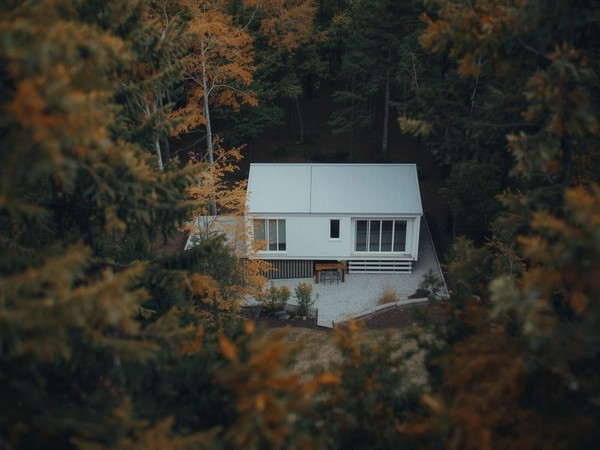
after
Full bunker flyover
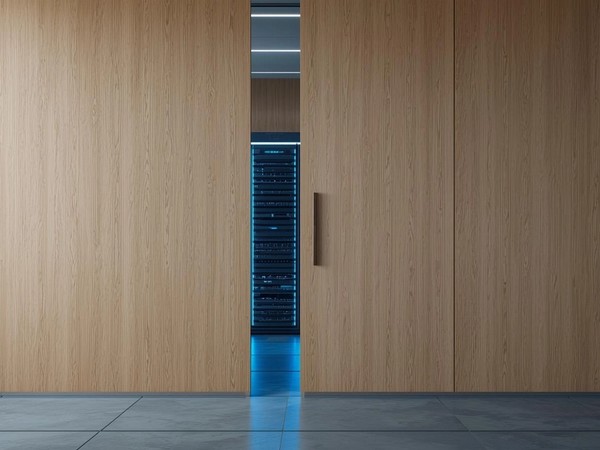
detail
Hidden server
"We code under a sky we never see outside. Glass pods float like thoughts, birch hides the chaos, and the LED sunset syncs with our stand-up. Engineers beg to work weekends. The bunker is now the brightest room in Berlin."Lena & Max Vogel• Mitte, Berlin
Our Process
Scan bunker → steel grid → glass pods → birch forest → final code.
Materials & Finishes
Tempered glassWhite birchMatte white steelLED sky
Key Furniture Pieces
- 15 m birch table
- Vitra rook chairs
- Artemide sky lamps
Project Details
Category
commercial
Style
minimalist
Location
Mitte, Berlin
Timeline
18 weeks