
Chicago Warehouse Loft
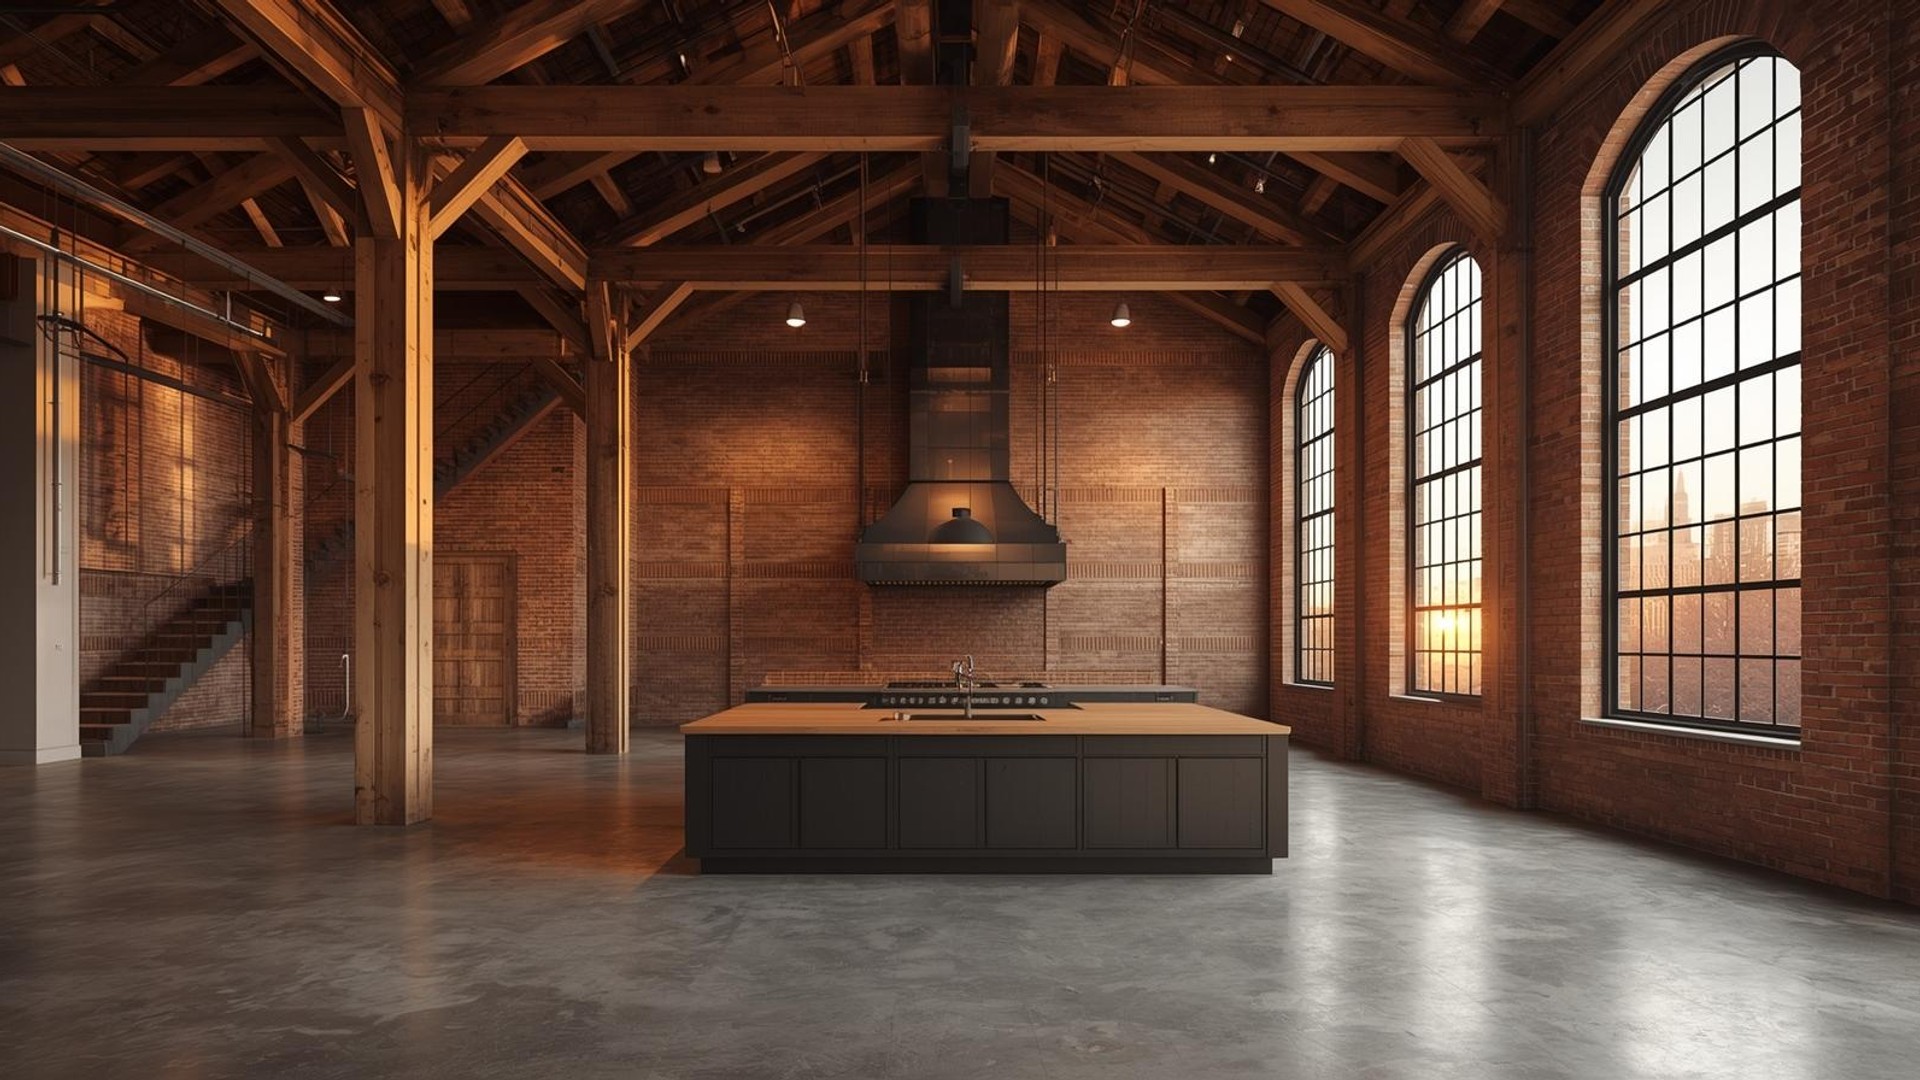
1906 timber loft gutted by fire—only brick + beams survived.
Square Footage
2,400 sq ft
Budget Range
Over - 100K
Timeline
22 weeks
Completion
2025
The Challenge
1906 timber loft gutted by fire—only brick + beams survived.
Our Solution
Kept every scar, poured micro-topped concrete, ran black steel rails, and floated a 30-ft kitchen island like a freight car.
Transformation
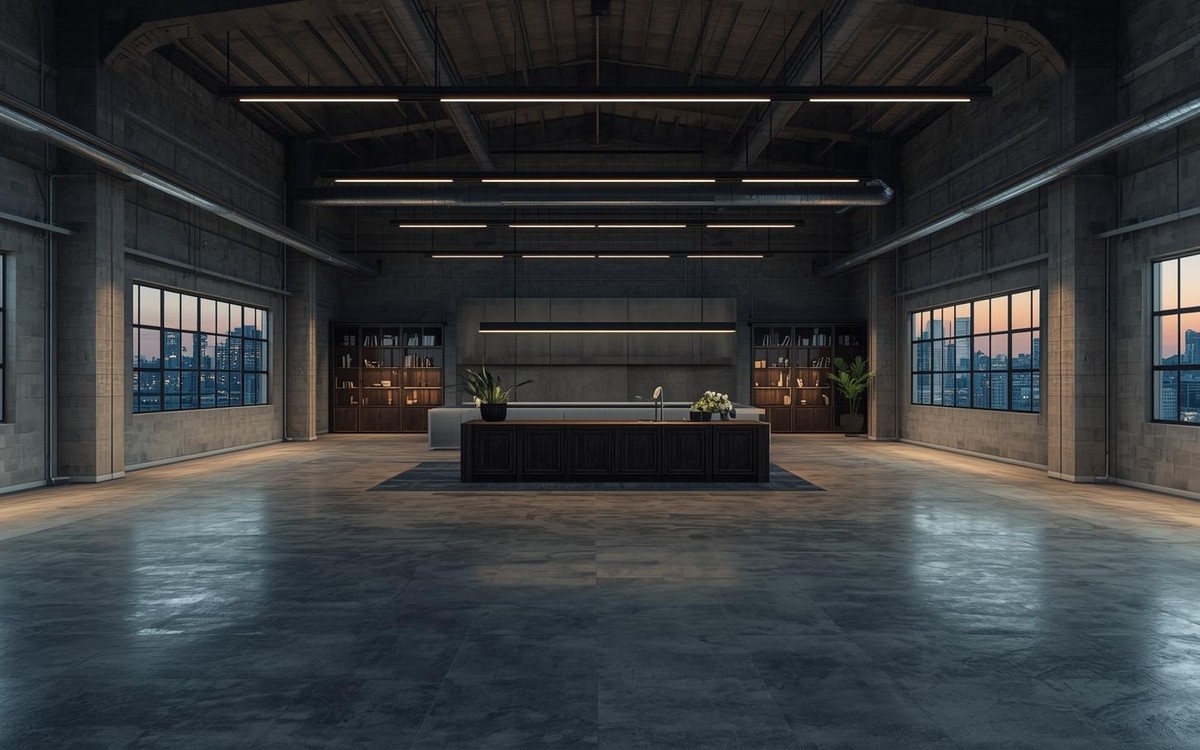
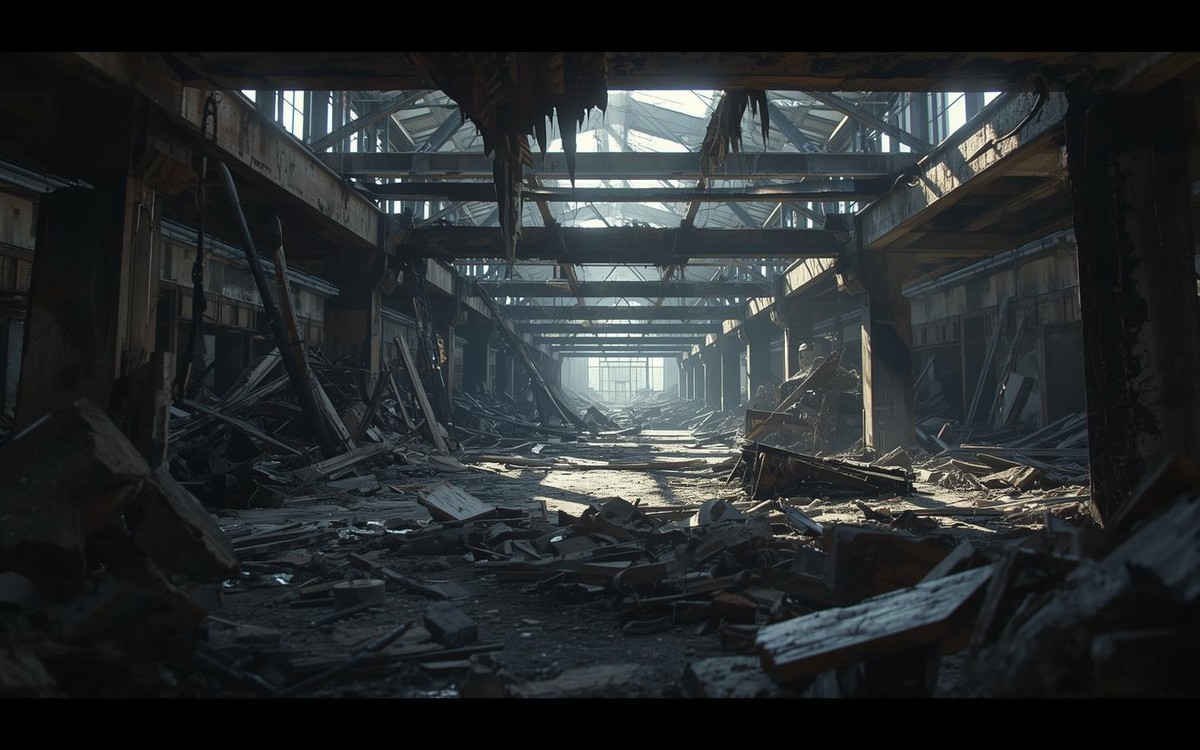
Drag the slider to see the transformation
The Process
Brick repoint → beam sandblast → steel fab → concrete pour → custom millwork → final grit.
Design Details
Materials
- Re-claimed brick
- Micro-top concrete
- Hot-rolled steel
- Blackened oak
Color Palette
Key Pieces
- Custom 30-ft island
- RH cloud sofa
- Vintage factory pendants
Project Gallery

Brick scar
Before: Fire damage
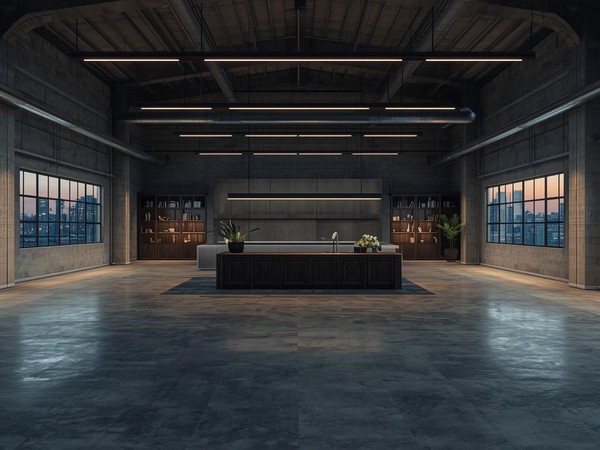
After: Full expanse
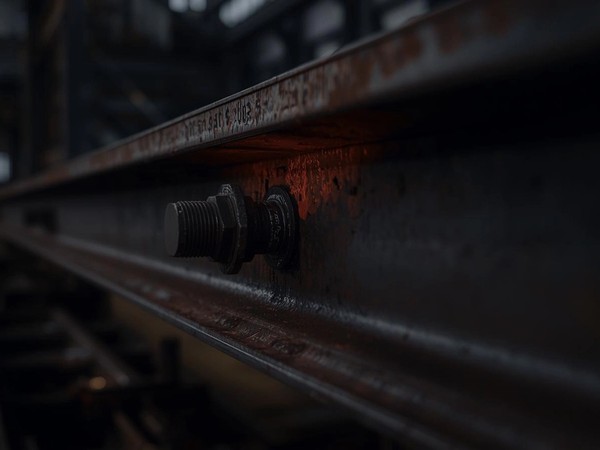
Steel rail joint

Friday pizza night
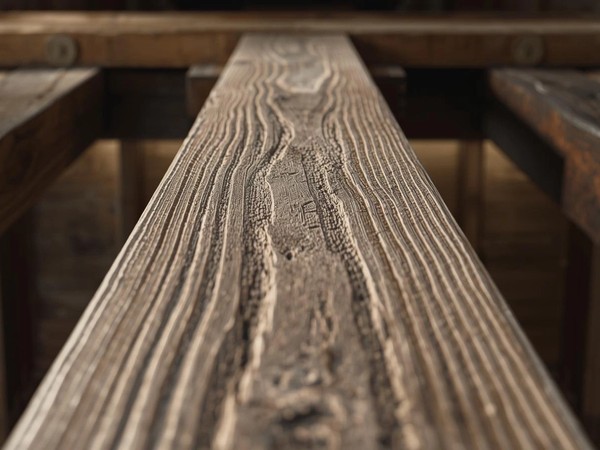
Beam patina

Record spin

Concrete pour seam
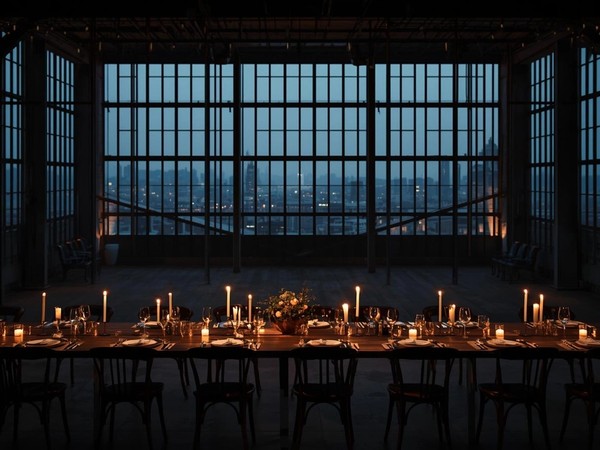
City lights dinner

Pendant cluster
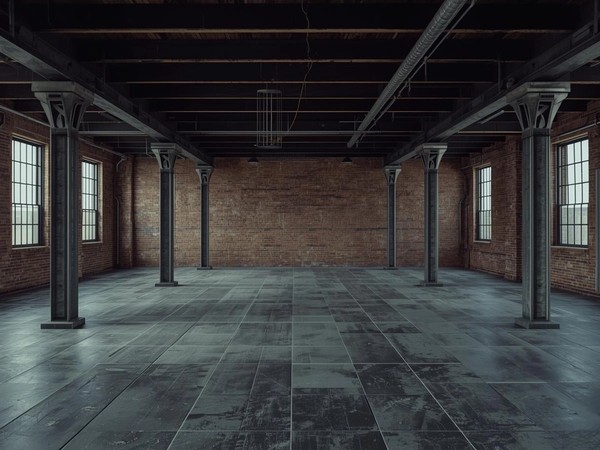
Full loft flyover

Hidden pantry
"We cook for 20 on a 30-ft island that used to be a loading dock. The bricks still smell like 1906, the beams carry scars like tattoos, and every dinner party ends with guests lying on the concrete staring up at the skyline. This isn’t a loft—it’s the city’s living room, and we’re just the hosts."Luca & Amara Rossi• West Loop, Chicago
Our Process
Brick repoint → beam sandblast → steel fab → concrete pour → custom millwork → final grit.
Materials & Finishes
Key Furniture Pieces
- Custom 30-ft island
- RH cloud sofa
- Vintage factory pendants
Project Details
Category
home office
Style
Location
West Loop, Chicago
Timeline
22 weeks