Amsterdam Jordaan Flower Shop
17th-century canal house with 1.8 m beams and no refrigeration.
Square Footage
640 sq ft
Budget Range
50K - 100k
Timeline
12 weeks
Completion
2025
The Challenge
17th-century canal house with 1.8 m beams and no refrigeration.
Our Solution
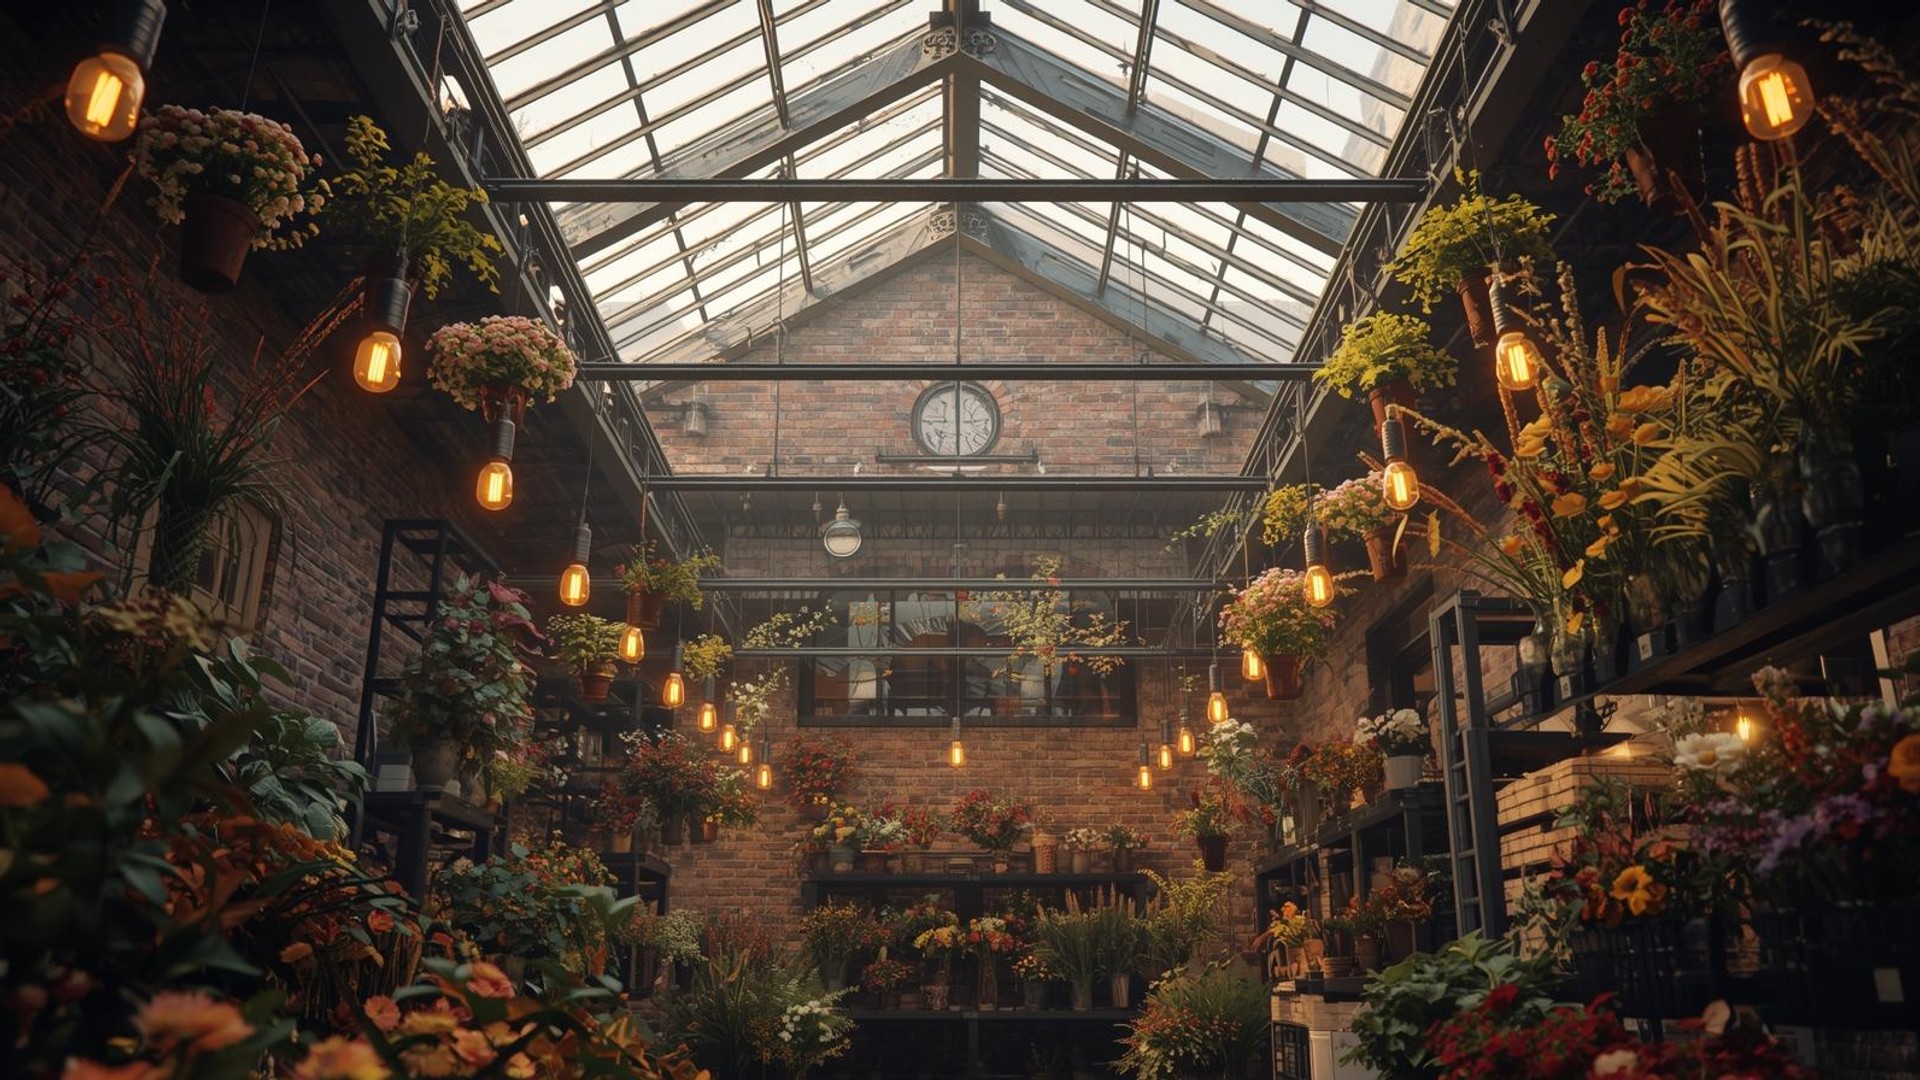
Steel rail system for 200 hanging vases, reclaimed brick cold-wall, and a 5 m skylight that opens like a greenhouse.
Transformation
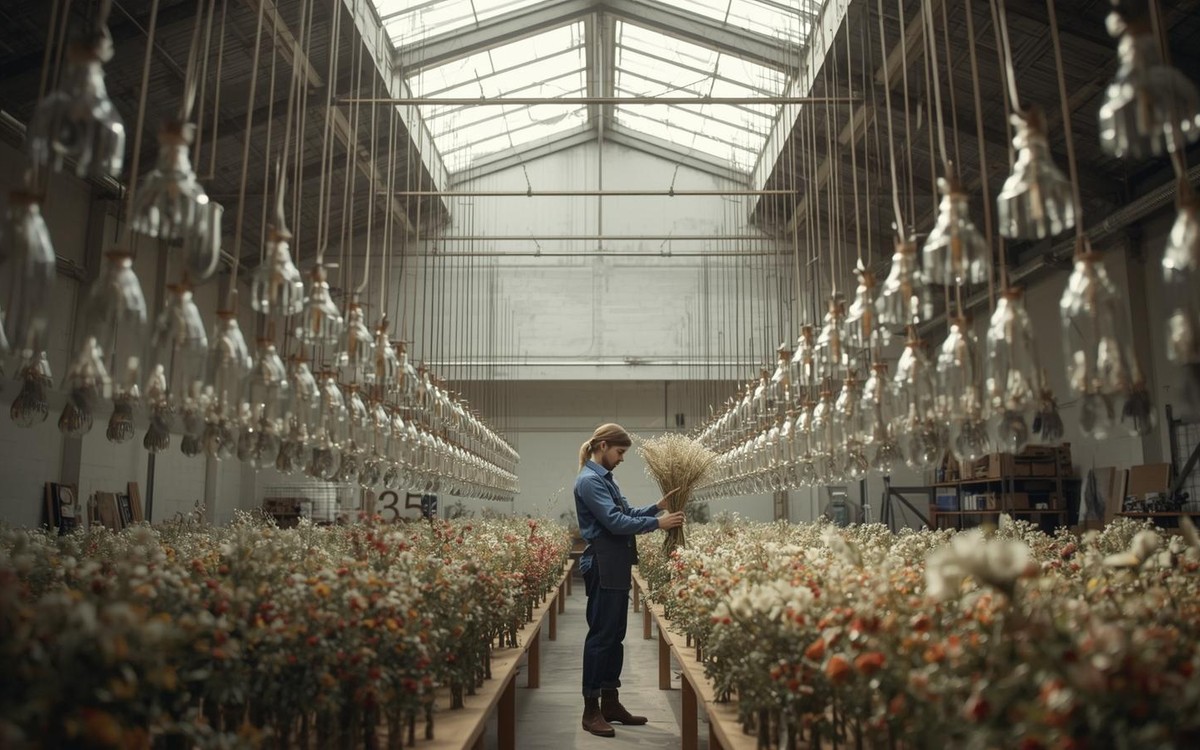
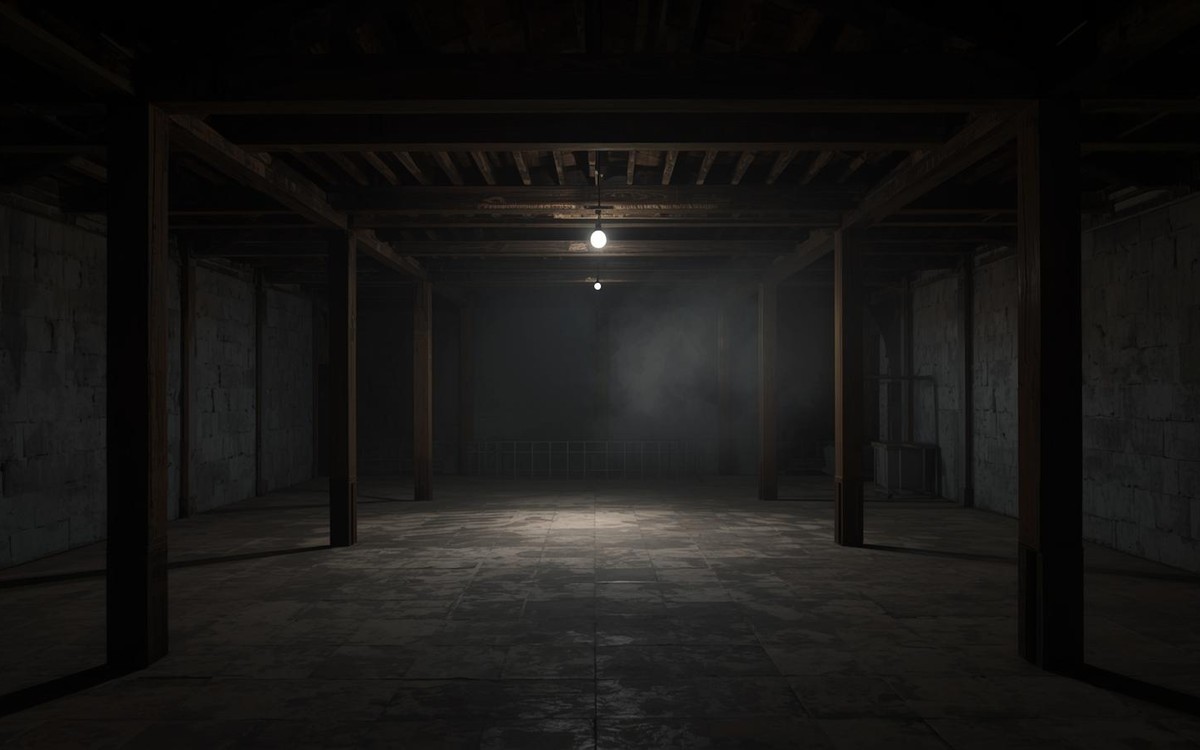
Drag the slider to see the transformation
The Process
Beam reinforce → steel rails → brick cold-wall → skylight hinge → final bloom.
Design Details
Materials
- Hot-rolled steel
- Reclaimed Dutch brick
- Tempered glass
- Copper pipes
Color Palette
Key Pieces
- 5 m steel rail grid
- Vintage zinc buckets
- Tom Dixon pendants
Project Gallery
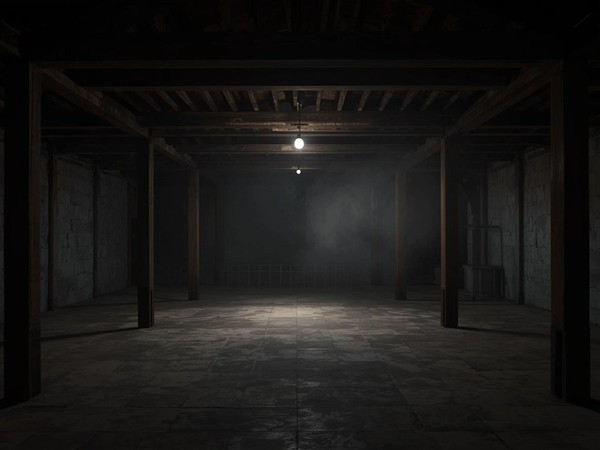
Before: Low beam cave
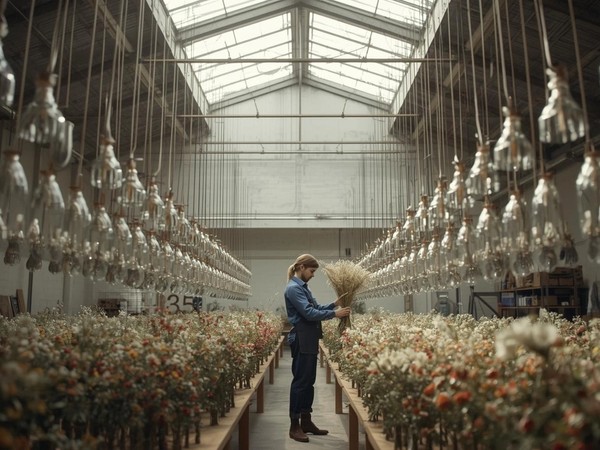
After: Vase grid

Steel rail joint

Brick cold-wall
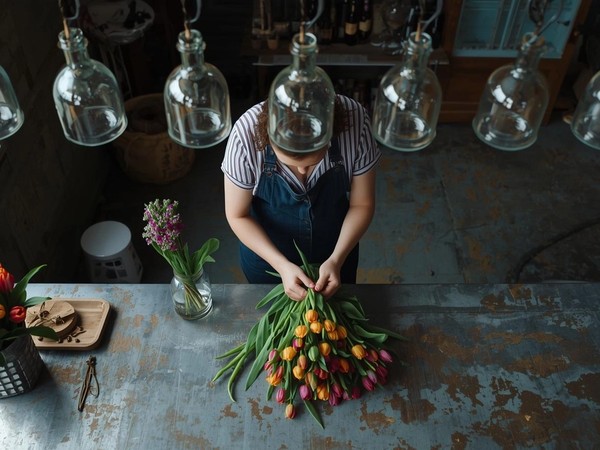
Tulip wrap
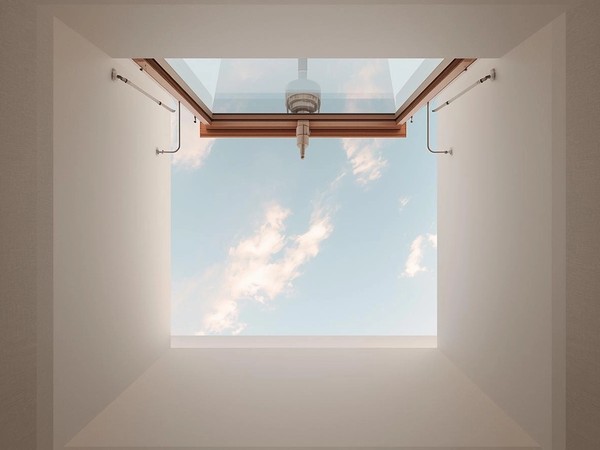
Skylight hinge
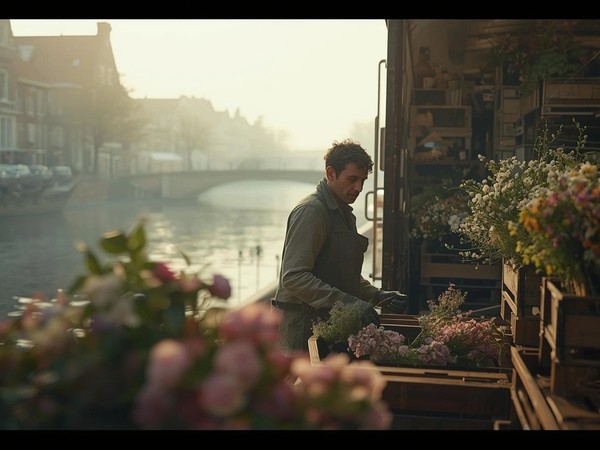
Morning market

Copper pipe drip

Bouquet handoff

Tom Dixon glow
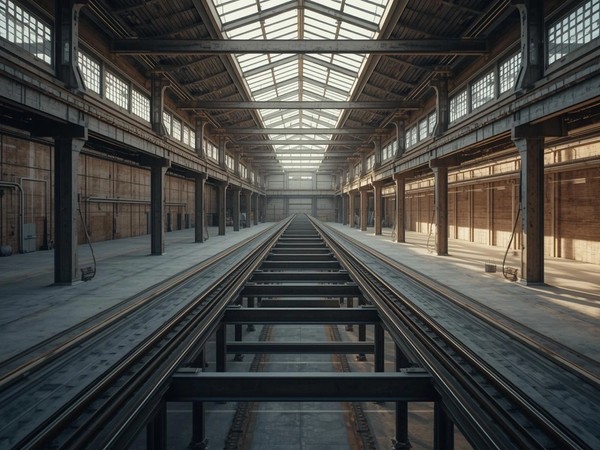
Full shop flyover
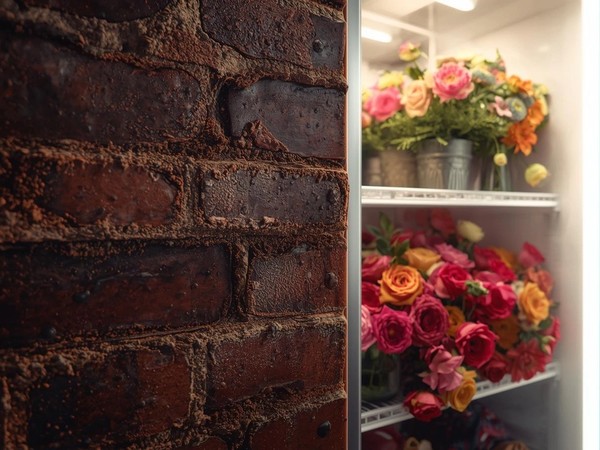
Hidden fridge
"200 vases float above the canal light. The skylight opens with the sun, the brick breathes cold, and every bloom lasts two extra days. Customers walk in for tulips and leave with stories. This isn’t a shop—it’s a living bouquet."Lotte van der Meer• Jordaan, Amsterdam
Our Process
Beam reinforce → steel rails → brick cold-wall → skylight hinge → final bloom.
Materials & Finishes
Key Furniture Pieces
- 5 m steel rail grid
- Vintage zinc buckets
- Tom Dixon pendants
Project Details
Category
commercial
Style
Location
Jordaan, Amsterdam
Timeline
12 weeks