Sunlit Scandinavian Kitchen
Narrow galley kitchen with poor light and zero storage. Client wanted open, airy feel without major structural changes.
Square Footage
220 sq ft
Budget Range
50K - 100k
Timeline
10 weeks
Completion
2025
The Challenge
Narrow galley kitchen with poor light and zero storage. Client wanted open, airy feel without major structural changes.
Our Solution
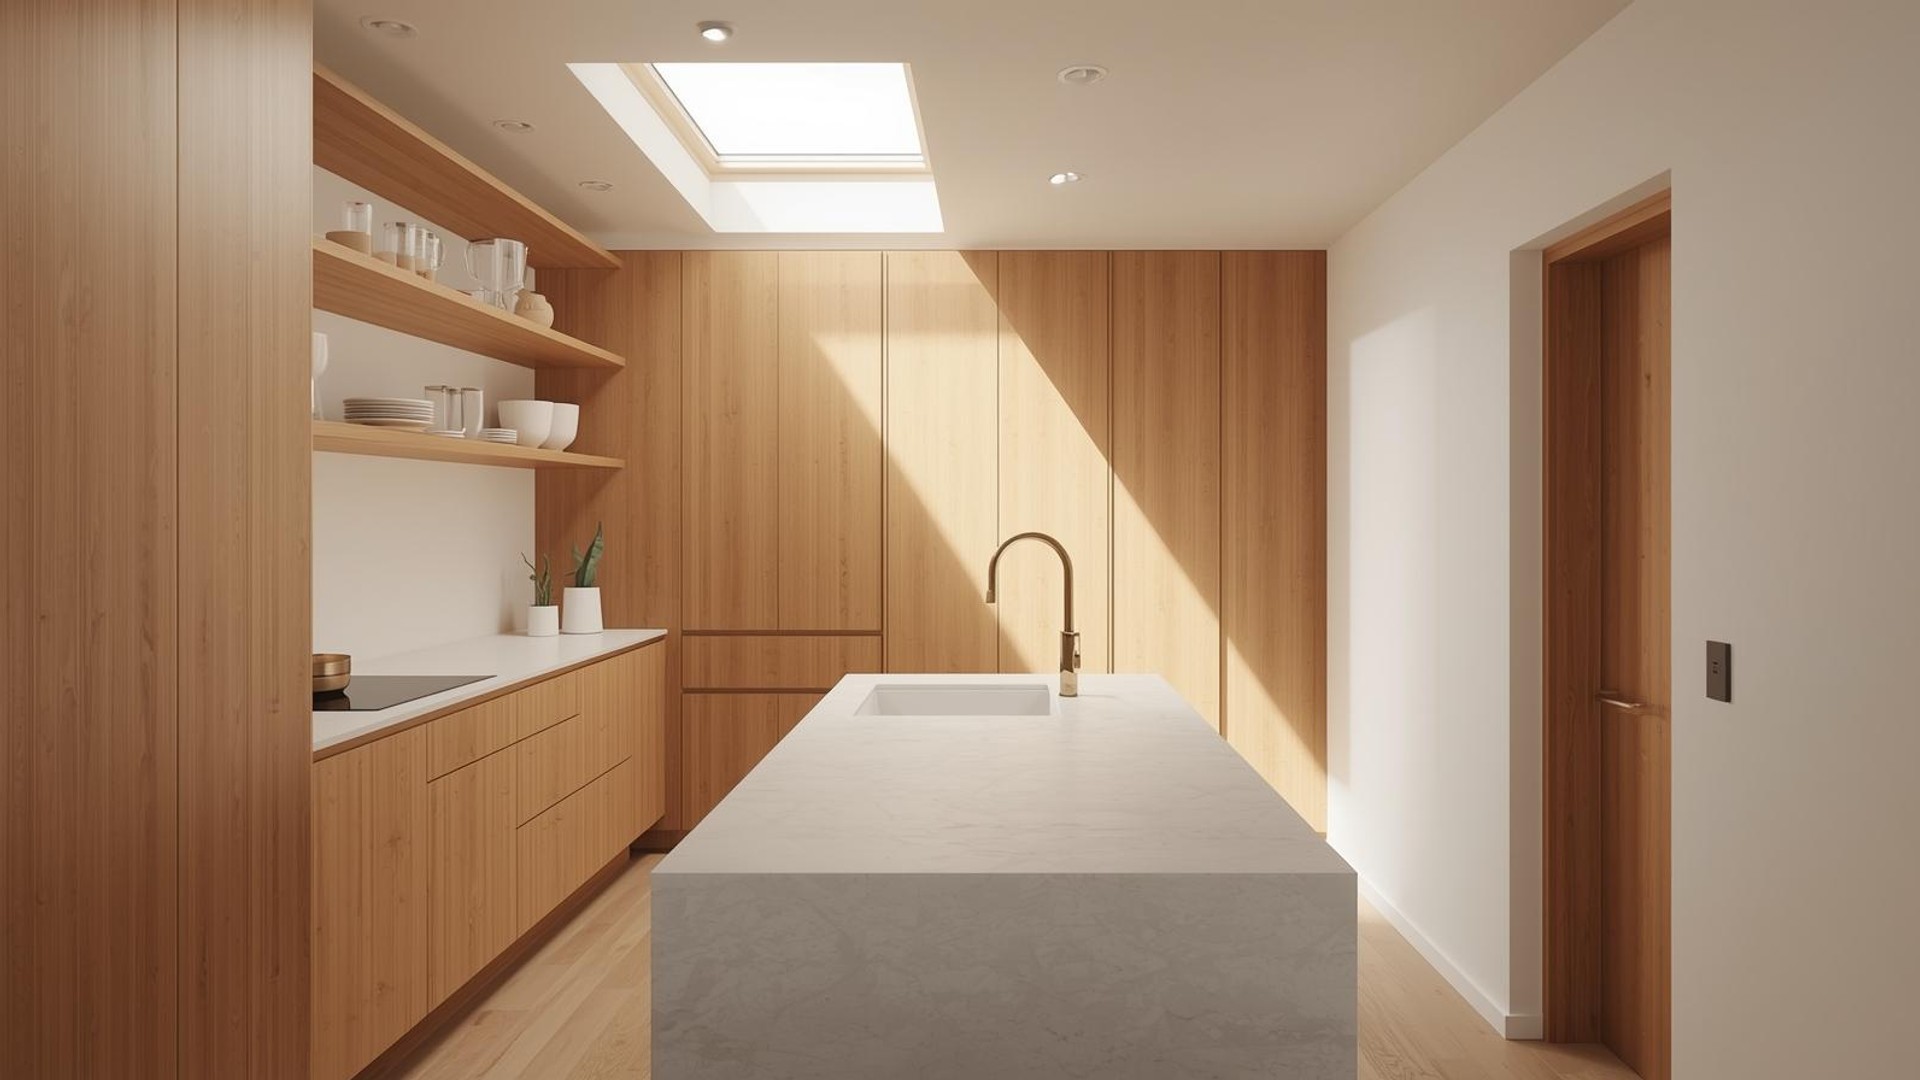
Removed upper cabinets, installed open birch shelving, added skylight, and used reflective white surfaces to bounce light.
Transformation
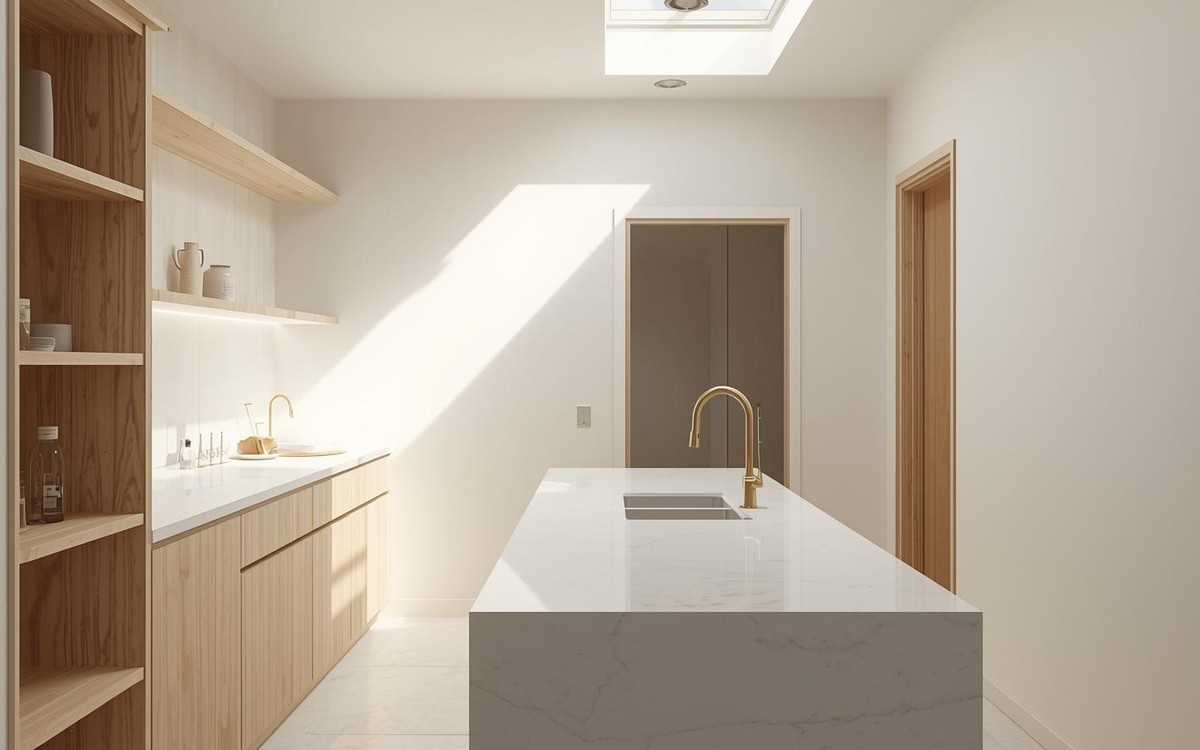
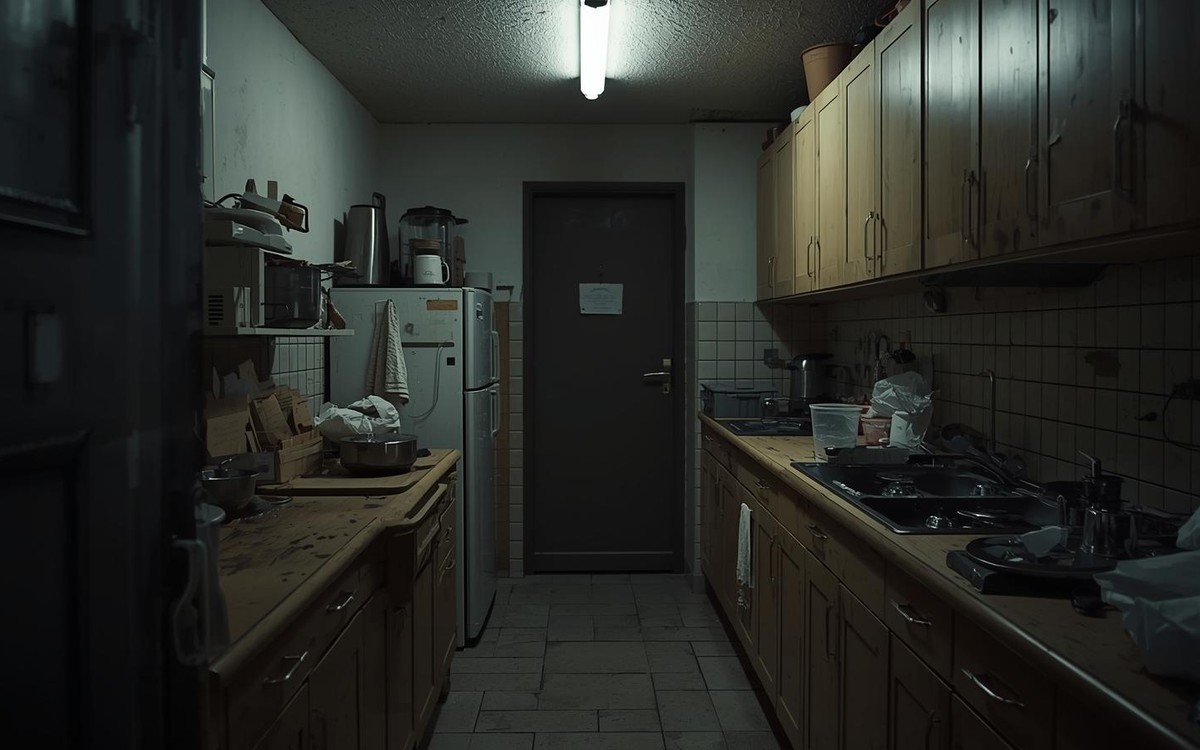
Drag the slider to see the transformation
The Process
Demo → electrical → custom millwork → quartz install → final styling with ceramic and wood accents.
Design Details
Materials
- Birch plywood
- White quartz
- Matte white subway tile
- Brass hardware
Color Palette
Key Pieces
- IKEA base with custom fronts
- Muuto Nerd stools
- Skagerak cutting boards
Project Gallery
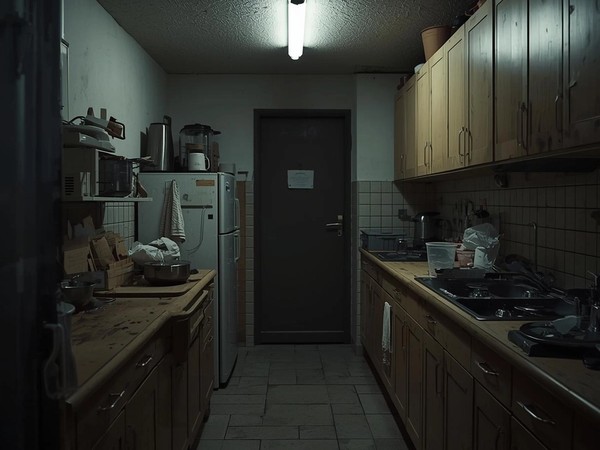
Before: Dark and cramped
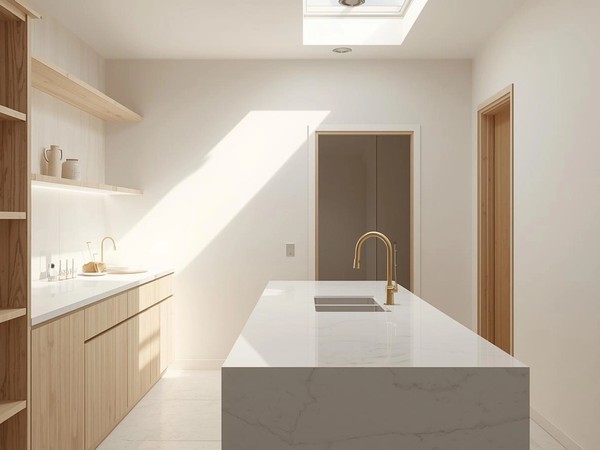
After: Light and airy

Birch open shelving detail
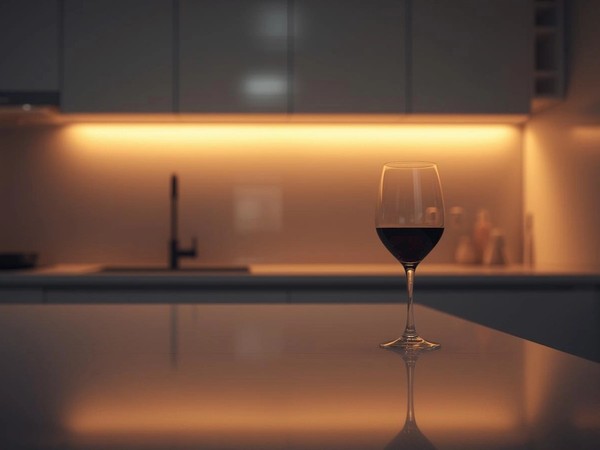
Evening ambiance

Morning coffee ritual
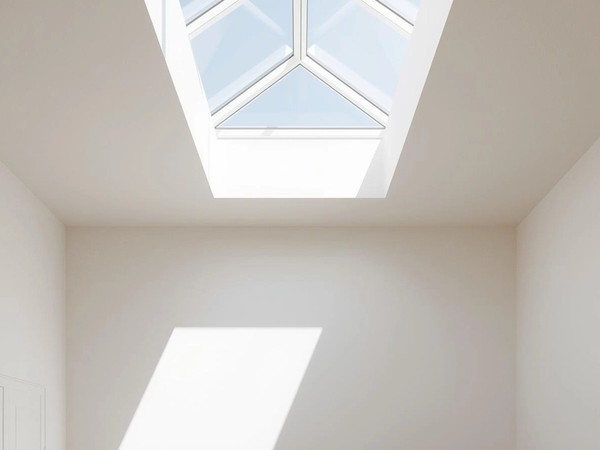
Skylight view
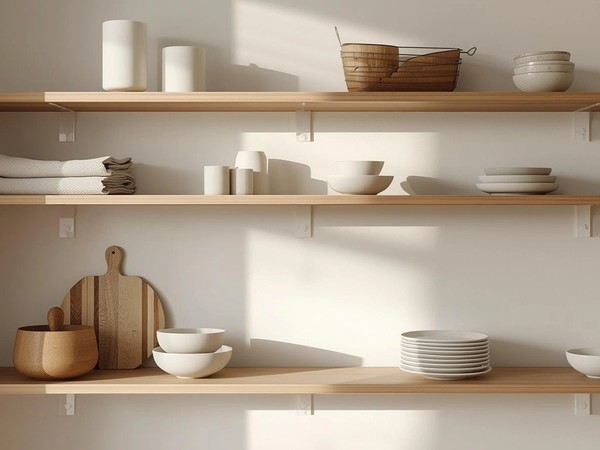
Open shelving styling

Island workspace
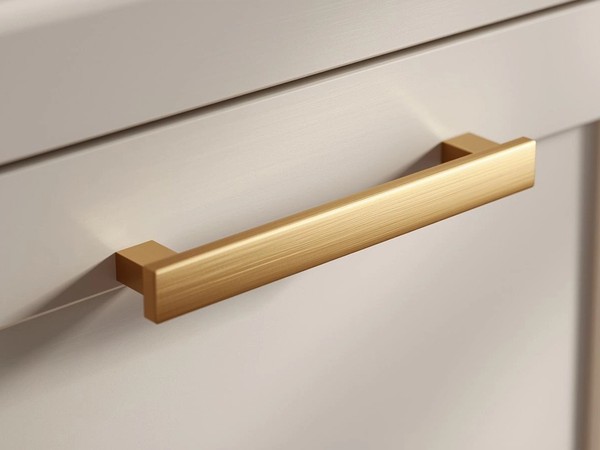
Brass hardware close-up

Brass faucet in use
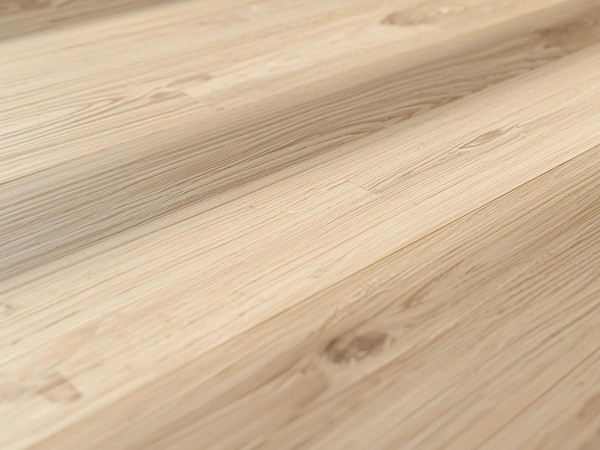
Flooring texture

Full overview
"Our dark, cramped galley kitchen was transformed into a light-filled Scandinavian dream. The birch shelving and skylight make every morning feel like a sunrise. We cook, work, and gather here daily — it’s now the heart of our home."Astrid Larsen• Copenhagen, Denmark
Our Process
Demo → electrical → custom millwork → quartz install → final styling with ceramic and wood accents.
Materials & Finishes
Key Furniture Pieces
- IKEA base with custom fronts
- Muuto Nerd stools
- Skagerak cutting boards
Project Details
Category
kitchen
Style
Location
Copenhagen, Denmark
Timeline
10 weeks